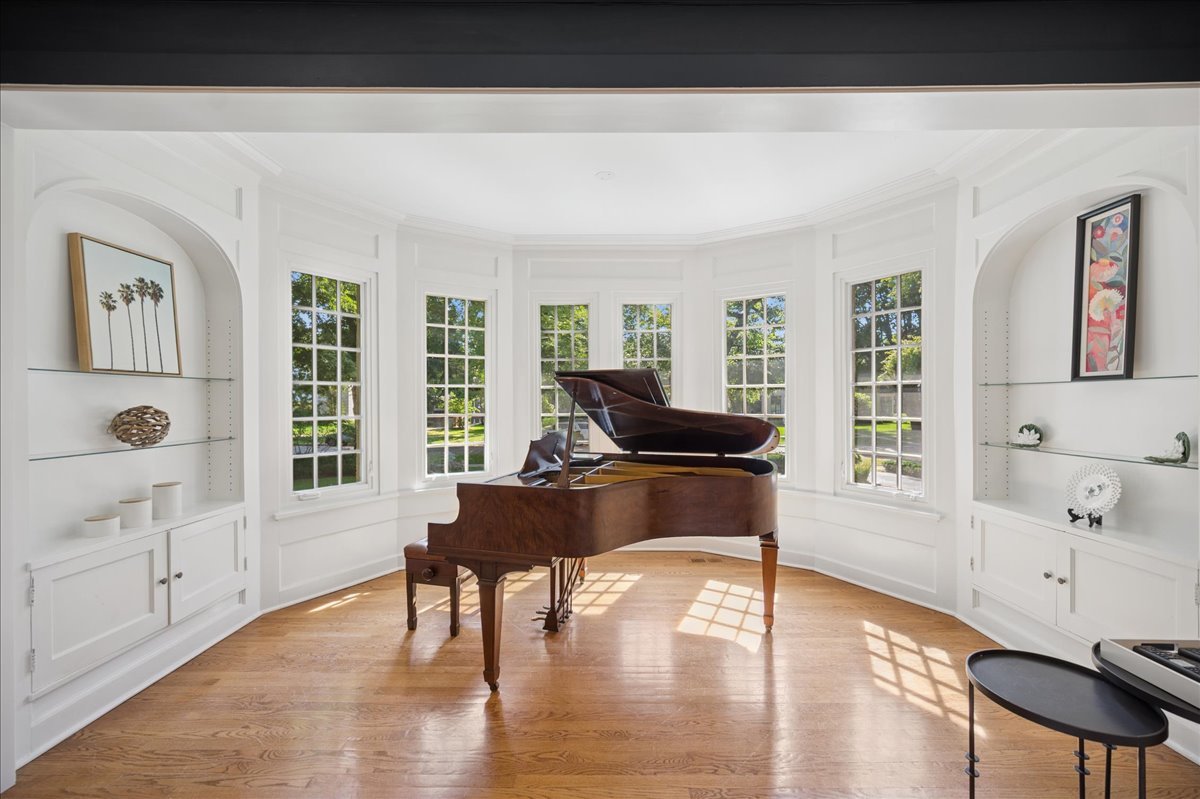
Property photo 1
Property photo 2
Property photo 3
Property photo 4
Property photo 5
7 Beds
6 Baths
5,739 sqft

$4,150,000

1120 Chestnut Avenue, Wilmette IL, 60091

Price per sqft$723.12
Built in1908
Property size5,739 sqft
Property typeResidential
Bought with Michelle Hasten with @properties Christie's International Real Estate and Listed by Paige Dooley with Compass 847-446-9600

Overview

Sold

Closed

Listed Sep 21, 2025

Updated May 29

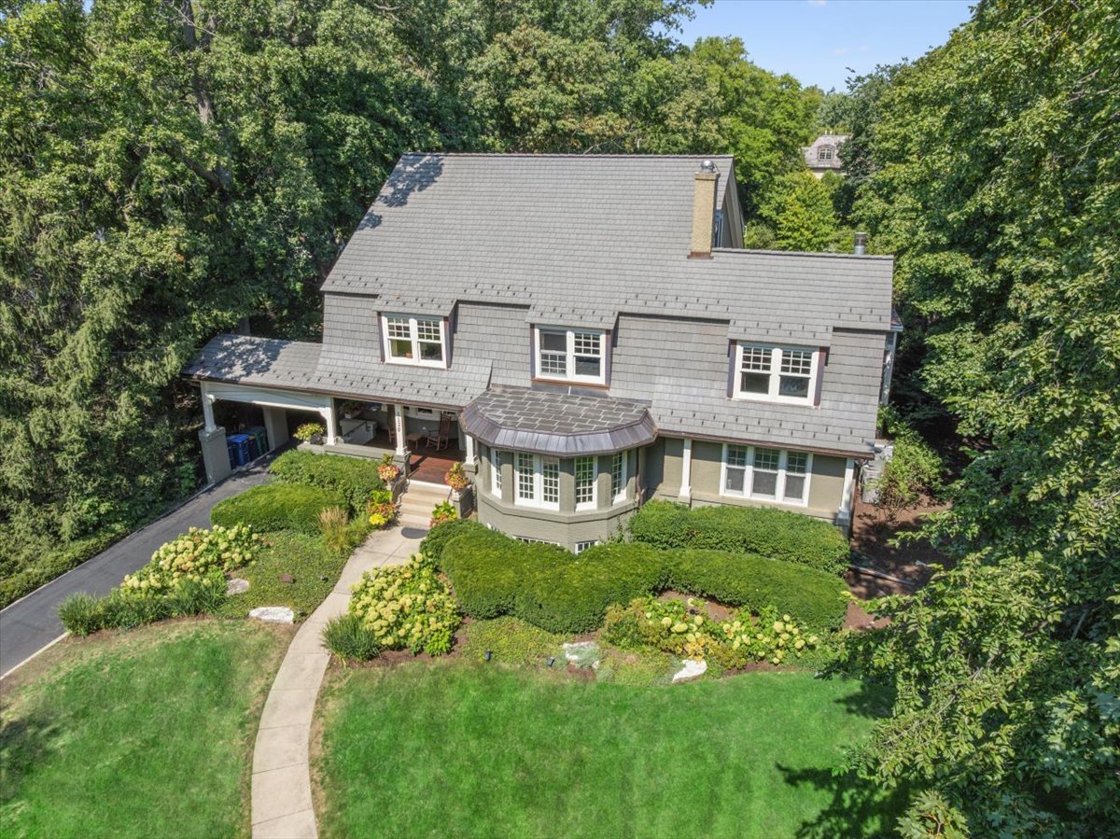
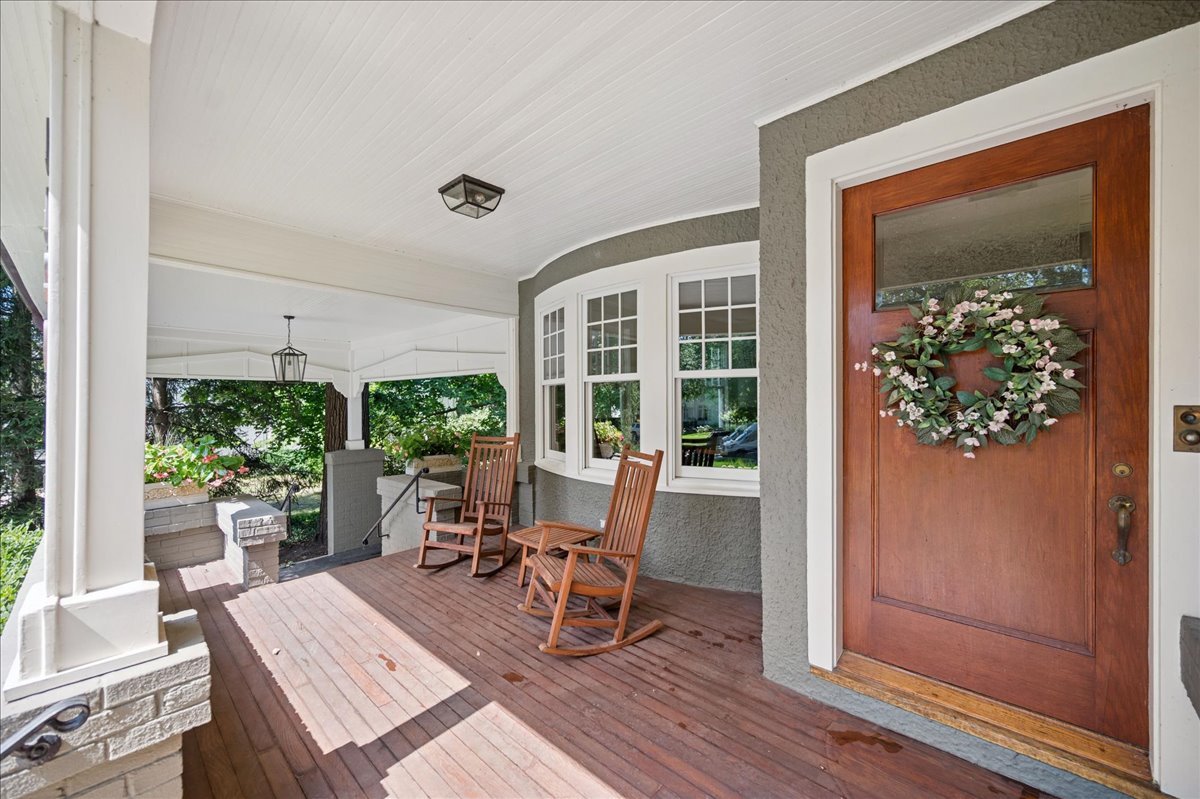
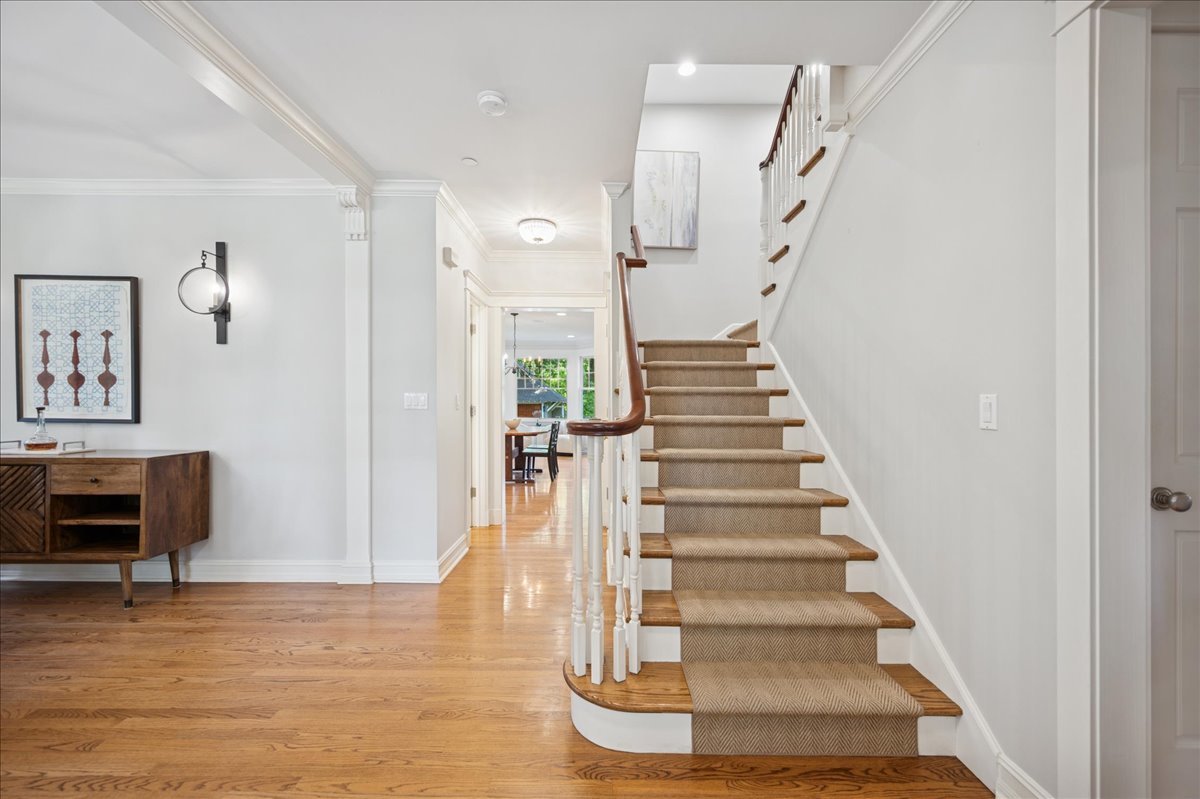
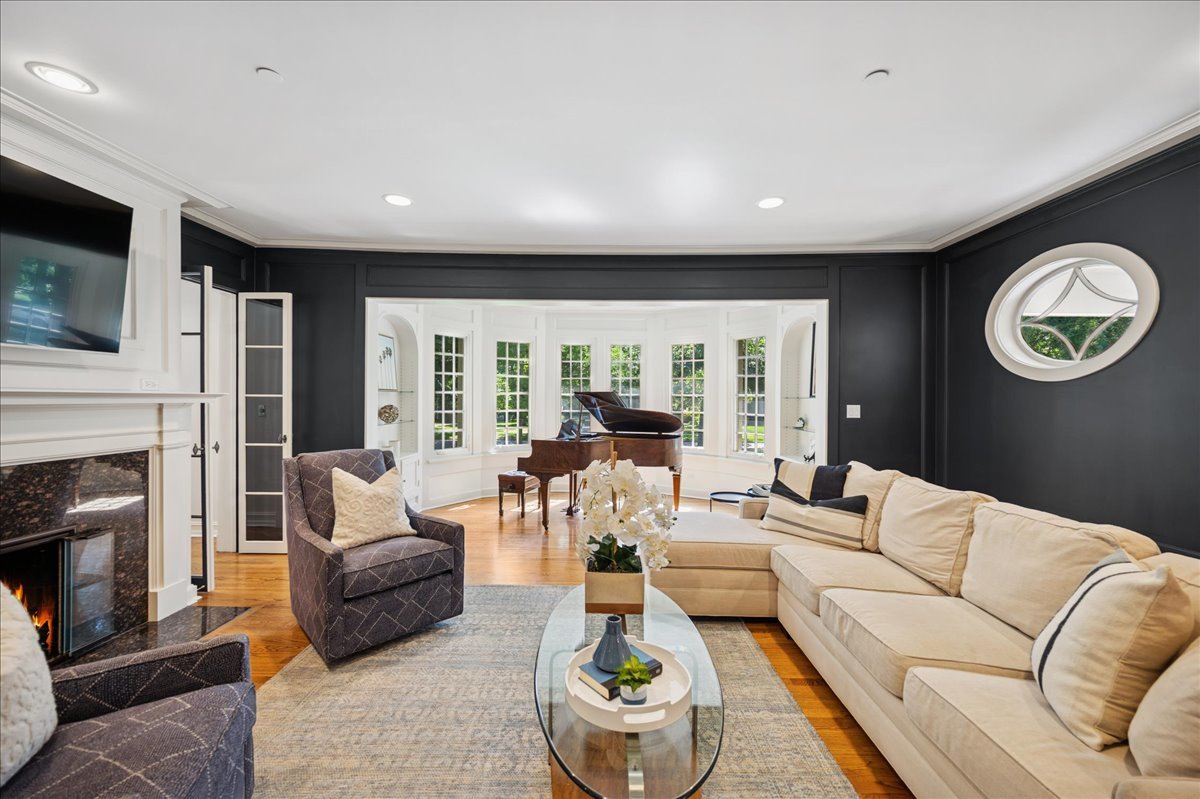
Exceptional Nantucket-inspired architecture meets superb craftsmanship in this recently renovated home, set on nearly 2/3 of an acre (100x290) in one of East Wilmette's most coveted in-town locations. Offering approximately 8,000 sq ft of beautifully finished space, this shingle-style coastal retreat combines architectural integrity, modern comfort, and an unmatched walk-to-everything lifestyle. From the moment you arrive, the home's striking facade-classic shingles, crisp white trim, dormer windows, and handsome lighting-evokes the timeless charm of coastal New England. A porte cochere and inviting front porch welcome you into a light-filled interior that balances refined luxury with everyday livability. Inside, a dramatic foyer with soaring ceilings, custom millwork, and an open staircase anchors the thoughtful floor plan, featuring hardwood floors and sunlit rooms throughout. The formal living room with wood-burning fireplace and the open dining room are ideal for entertaining, while the family room-with hand laid stone fireplace, wood barrel ceiling, and a full wet bar-offers a more relaxed setting. Sliding French doors open to a stunning three season porch overlooking landscaped gardens, a brick patio, and an expansive backyard. The chef's kitchen includes custom cabinetry, a large island with breakfast bar, top-tier appliances, and a walk-in pantry. A built-in breakfast area offers serene views of the rear grounds. Two main-level offices support modern work-from-home needs, while a stylish powder room and custom mudroom add daily convenience. Upstairs, the luxurious primary suite features a spacious bedroom, oversized walk-in closet, and spa-caliber bath with radiant-heated floors, steam shower, jacuzzi tub, and dual vanities. Three additional bedrooms include large closets and ensuite or adjacent baths. A wide hallway with built-in linen storage and a second-floor laundry room complete the level. The third-floor retreat offers exceptional flexibility-ideal as a fifth/sixth bedroom, private guest suite, teen lounge, or creative studio, complete with full bath and treetop views. The fully finished lower level extends the living space with a large recreation area, home gym, custom wine closet, seventh bedroom, full bath, second laundry with commercial-grade sink and abundant storage. Outside, the private, professionally landscaped yard features mature trees, privacy hedges, a spacious patio, sport area and open lawn-designed for both entertaining and recreation, evoking the feel of a private coastal compound. All this, just steps from Lake Michigan, Gilson Park, Plaza del Lago, Metra and CTA stations, top-rated schools, and vibrant downtown Wilmette. Long list of improvements, ask listing agent to provide.

Additional information

MLS® ID
12454926

Interior Features

Bedrooms
7
Bathrooms
6
Fireplace
Yes
Cooling
Yes
Heating
Yes
Basement
Yes

Exterior Features

Lot Size
0.67 Acres

Other Property Details

Taxes
$52,794
Tax Frequency
Annually
Garage
Yes
MLS provider logo

Bought with Michelle Hasten with @properties Christie's International Real Estate and Listed by Paige Dooley with Compass 847-446-9600

The data relating to real estate for sale on this website comes in part from the Broker ReciprocitySM Program of Midwest Real Estate Data. Real estate listings held by brokerage firms other than Mary Grant are marked with the Broker ReciprocitySM logo or the Broker ReciprocitySM thumbnail logo (a little black house) and detailed information about them includes the name of the listing brokers.

Based on information submitted to the  MLS GRID for MRED 5/29/2026. All data is obtained from various sources and may not have been verified by broker or MLS GRID. Supplied Open House Information is subject to change without notice. All information should be independently reviewed and verified for accuracy. Properties may or may not be listed by the office/agent presenting the information. IDX information is provided exclusively for consumers’ personal non-commercial use, and may not be used for any purpose other than to identify prospective properties consumers may be interested in purchasing. Data is deemed reliable but is not guaranteed by MTP or MRED. The use of the MRED Data may be subject to an end-user license agreement prescribed by the Member Participant’s applicable MLS if any and as amended from time to time. Properties displayed may be listed or sold by various participants in the MLS. Properties displayed may be listed or sold by various participants in the MLS.

©2026 Listings Courtesy of MRED as distributed by MLS GRID. All rights reserved.

Data is refreshed every 3 hours. Listing last updated 2:27 PM UTC on 5/29/2026. 

DMCA Notice


Powered by Luxury Presence

