Property photo 1
Property photo 2
Property photo 3
Property photo 4
Property photo 5
5 Beds
4 Baths
5,000 sqft

$2,250,000

1116 Elmwood Avenue, Wilmette IL, 60091

Price per sqft$450.00
Built in1908
Property size5,000 sqft
Property typeResidential
Listed by Mary Baubonis with @properties Christie's International Real Estate 847-881-0200

Overview

Under contract

Contingent

Listed Sep 5, 2026

Updated 6 days ago

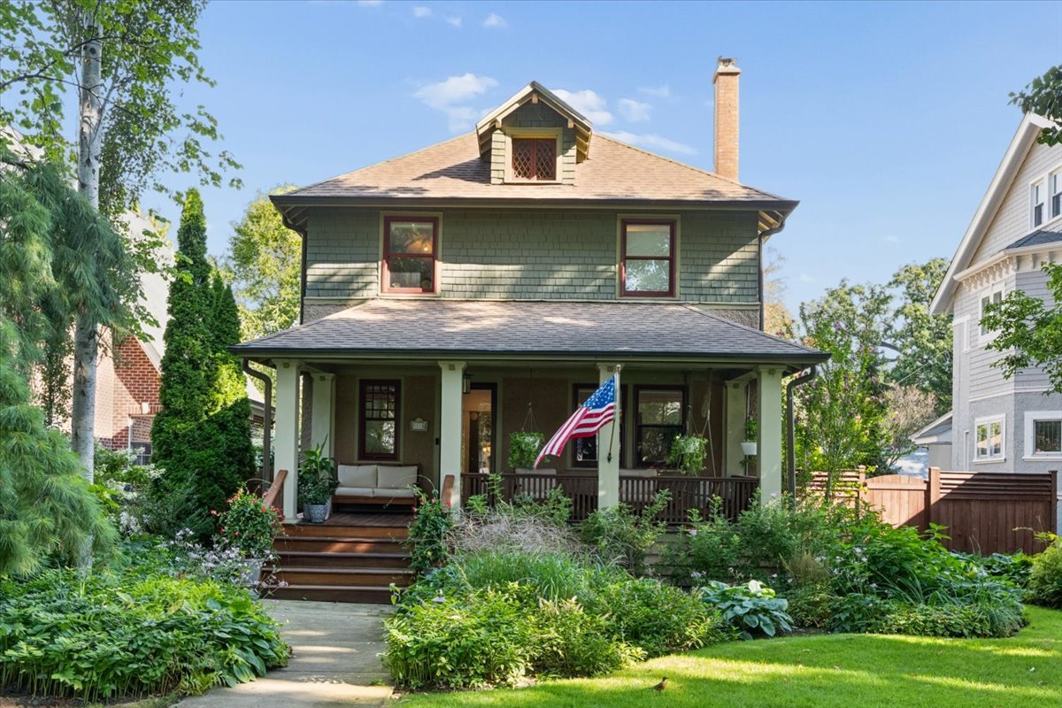
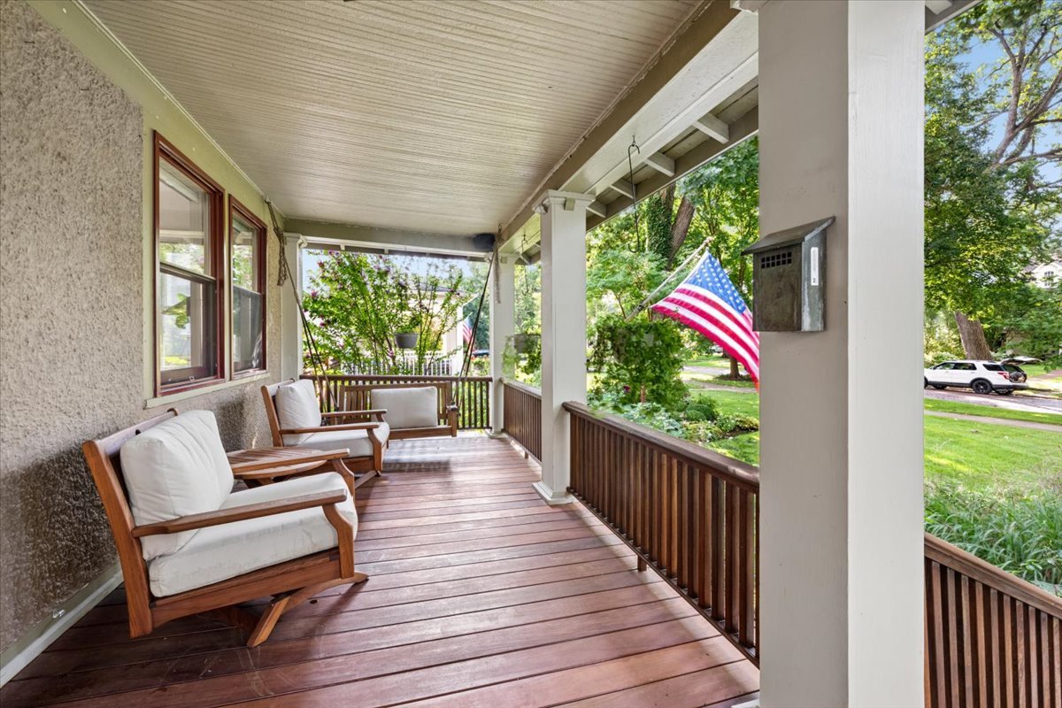
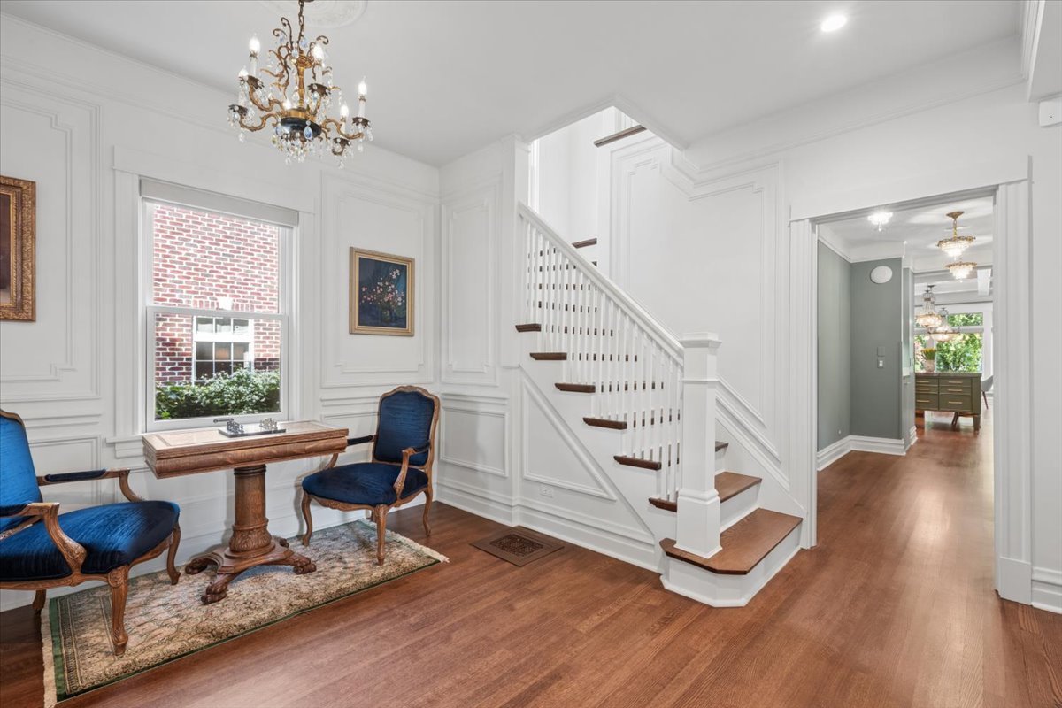
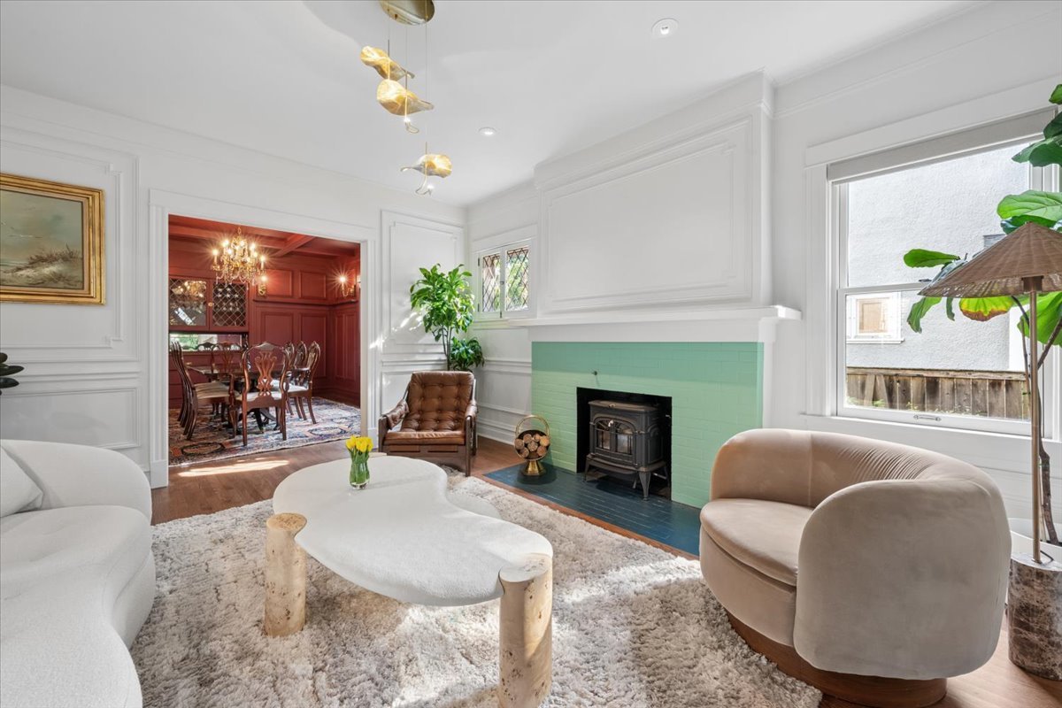
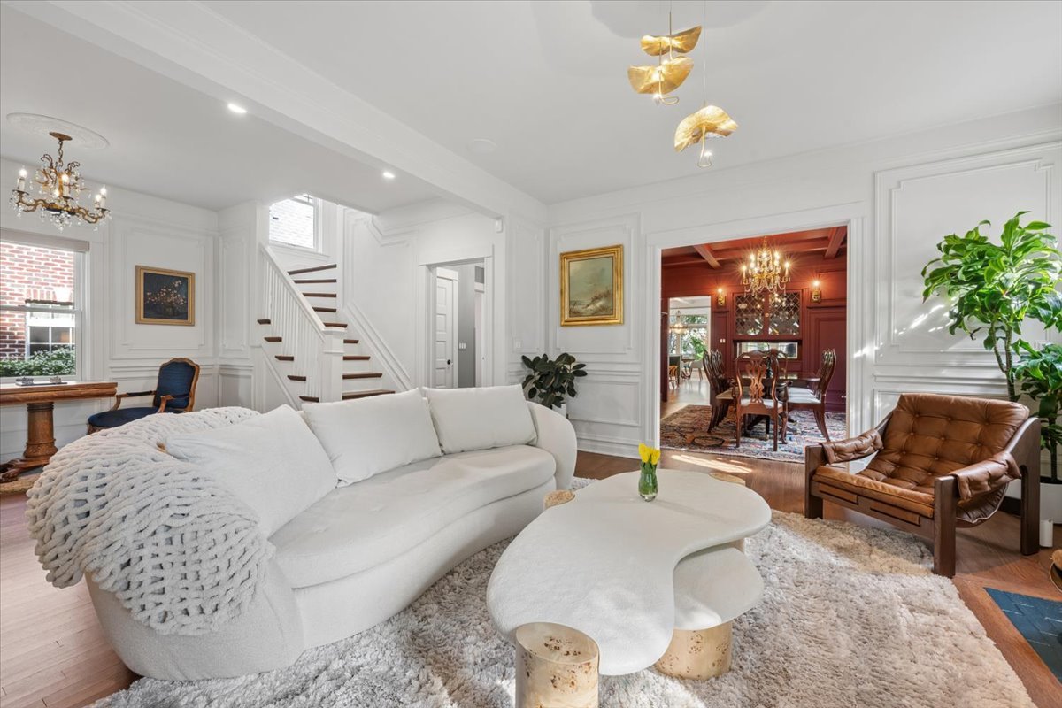
New home in East Wilmette desirable CAGE area neighborhood. This home features a charming front porch as a welcoming entry to the home. The first floor features a formal living room with fireplace, formal dining room with coffered ceilings and built-in cabinets for convenient china storage. There are hardwood floors throughout and lots of architectural details and character that make this house a HOME. A beautiful custom de Giulio chef's kitchen with coffered ceilings, a stunning large island with extra seating and storage, and white marble countertops and backsplash. The kitchen features all top-of-the-line appliances, and high-end custom finishes include SIE matic and beau arts custom Cabinetry with built-in subzero refrigerator doors, refrigerator drawers, walnut cabinetry, a large built-in fridge freezer, a Viking, dual fuel range, handmade de Giulio custom hood with external fan to reduce noise, a GAGGENAU induction cooktop and convection steam oven, dual dishwashers, a large walk-in pantry and Butler's pantry - bar area. There is a separate breakfast area with a convenient coffee bar area with granite countertops and extra fridge drawers - all overlooking the beautifully landscape backyard. The second floor features four nicely scaled bedrooms - +2 full bathrooms room. The primary suite has dramatic, vaulted ceilings, large dual his/hers closets, and a gas fire place. A lovely spa bathroom with heated floors, a large Japanese soaking tub, a separate shower with multiple showerheads, and dual sink vanity by Ann Sachs/Kallista. Three additional nicely scaled bedrooms with great closet space plus nicely updated full hall bath.There is a third floor unfinished attic for additional storage. A convenient rear mudroom provides access to the backyard and fully finished lower level. The fully finished lower level includes 2 bedrooms (or office) , tile radiant floor, and a full bathroom with a steam shower and a wet bar for entertaining. Additional storage closets throughout the lower level. Three solar tubes, bring natural light throughout the home. The home is heated and cooled geothermal by two climate master units, 2019/20. Each with three zones controlled by 6ECOBEE thermostats, delivering low energy bills and environmentally friendly comfort year-round. Additional upgrades include a 2020 tankless water heater, hot water heater, UV light/HEPA filtration with an air exchange or air exchanger and whole home humidification. The home also features two sump pump systems with back backups, a Generac generator, 400 amp service with buried utility lines. Ethernet and Sonos sound wiring, and Lutron Cafeta lighting controls throughout most of the home. The newly landscape yard offers multiple stone, paved, entertaining areas alongside a large grassy space suited to every member of the household. It features mature Trees, a wide variety of perennials, custom, LED, lighting, inground, sprinklers, a hot water, tap, buried utilities, with no overhead lines, wired stereo sound, a built-in barbecue with a durable, all season, lighting, all season, soapstone countertop, and a large stone built in planter with seating that serve serves as the yards focal point. This home is an East Wilmette gem! A plus location - a short walk to schools, the Metra train, downtown area, and beach.

$14,969/mo

Est. mortgage payment based on a $2,250,000 home price.

All estimates are provided by Luxury Presence for informational purposes only. Actual amounts may vary.

Additional information

MLS® ID
12747536

Interior Features

Bedrooms
5
Bathrooms
4
Fireplace
Yes
Cooling
Yes
Heating
Yes
Basement
Yes

Exterior Features

Lot Size
0.2 Acres

Other Property Details

Taxes
$33,147
Tax Frequency
Annually
Garage
Yes
MLS provider logo

Listed by Mary Baubonis with @properties Christie's International Real Estate 847-881-0200

The data relating to real estate for sale on this website comes in part from the Broker ReciprocitySM Program of Midwest Real Estate Data. Real estate listings held by brokerage firms other than Mary Grant are marked with the Broker ReciprocitySM logo or the Broker ReciprocitySM thumbnail logo (a little black house) and detailed information about them includes the name of the listing brokers.

Based on information submitted to the  MLS GRID for MRED 9/9/2026. All data is obtained from various sources and may not have been verified by broker or MLS GRID. Supplied Open House Information is subject to change without notice. All information should be independently reviewed and verified for accuracy. Properties may or may not be listed by the office/agent presenting the information. IDX information is provided exclusively for consumers’ personal non-commercial use, and may not be used for any purpose other than to identify prospective properties consumers may be interested in purchasing. Data is deemed reliable but is not guaranteed by MTP or MRED. The use of the MRED Data may be subject to an end-user license agreement prescribed by the Member Participant’s applicable MLS if any and as amended from time to time. Properties displayed may be listed or sold by various participants in the MLS. Properties displayed may be listed or sold by various participants in the MLS.

©2026 Listings Courtesy of MRED as distributed by MLS GRID. All rights reserved.

Data is refreshed every 3 hours. Listing last updated 3:56 PM UTC on 9/9/2026. 

DMCA Notice


Powered by Luxury Presence

