Property photo 1
Property photo 2
Property photo 3
Property photo 4
Property photo 5
4 Beds
3 Baths
2,334 sqft

$1,600,000

420 Brier Street, Kenilworth IL, 60043

Price per sqft$685.52
Built in1935
Property size2,334 sqft
Property typeResidential
Bought with Lauren Weiss with @properties Christie's International Real Estate and Listed by Dinny Dwyer with Compass 847-446-9600

Overview

Sold

Closed

Listed Jul 19, 2026

Updated 4 weeks ago

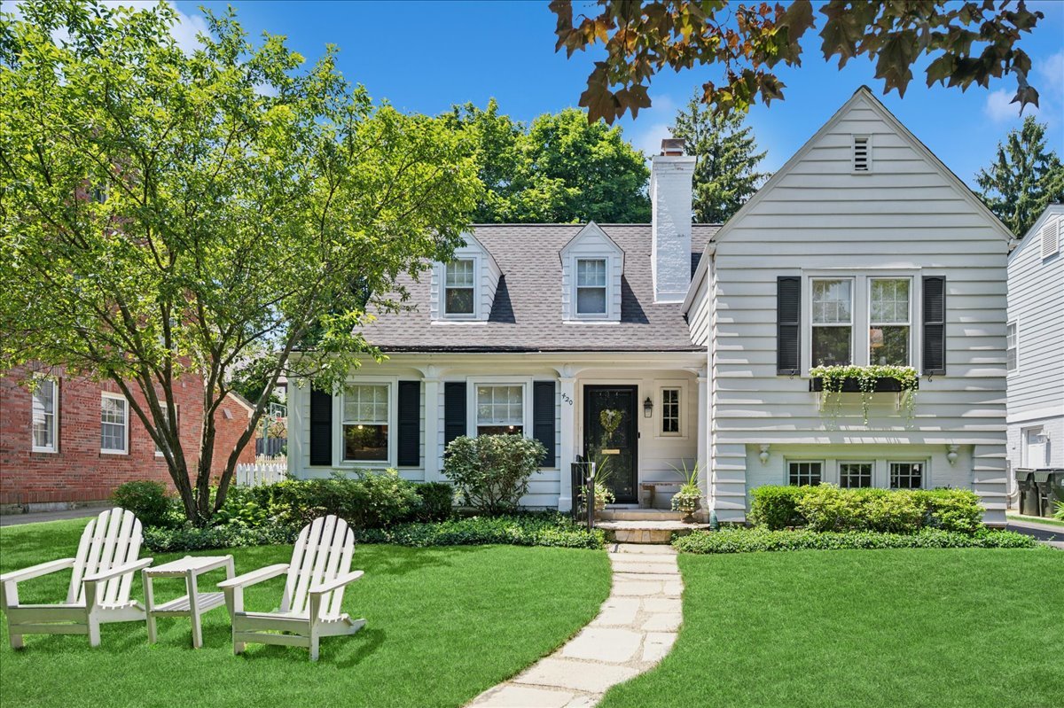
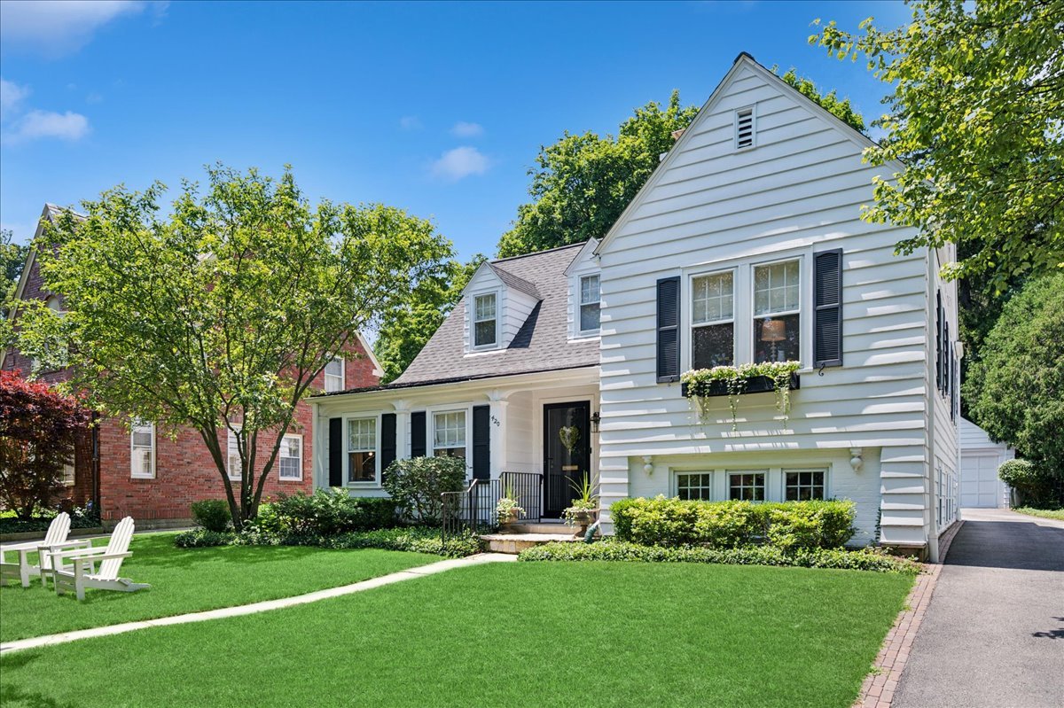
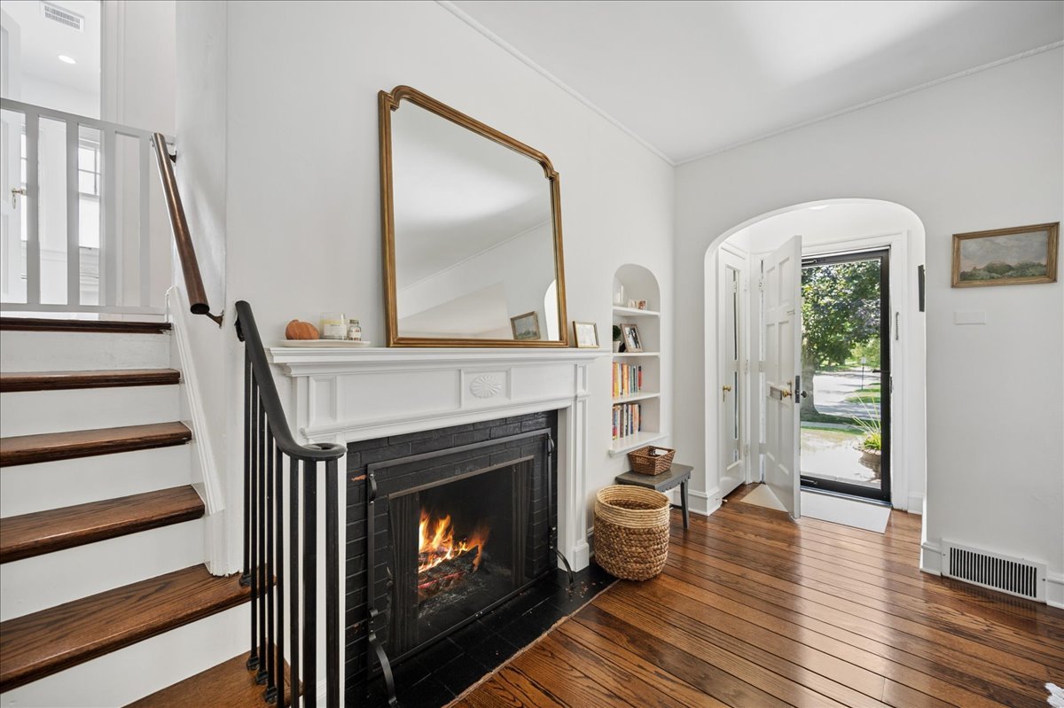
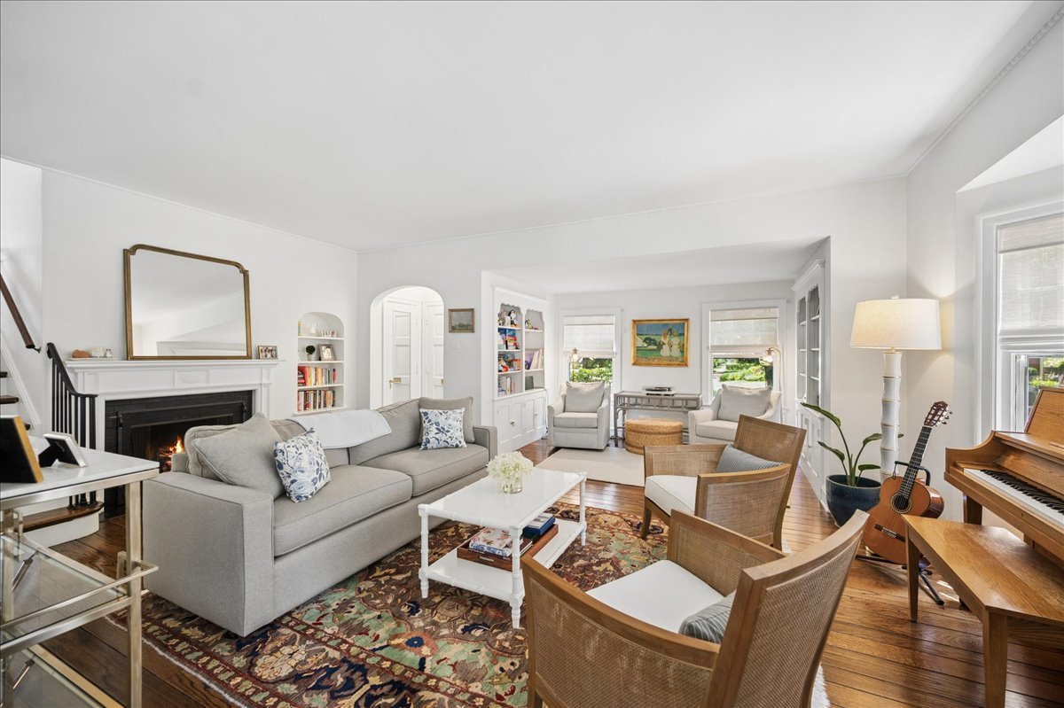
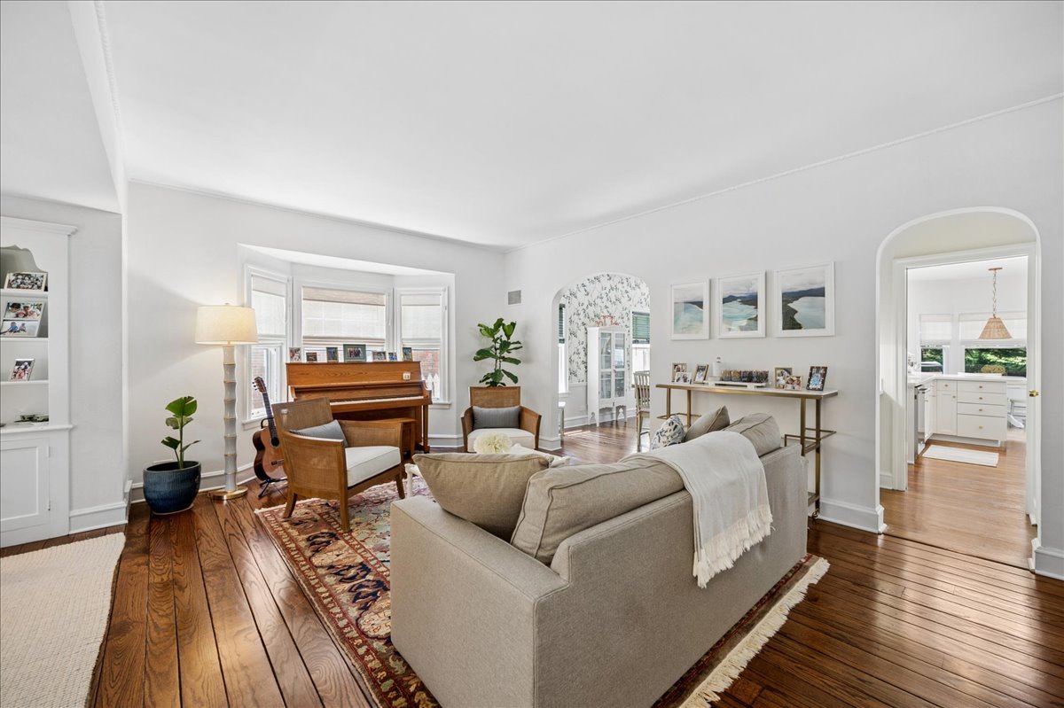
Located in the heart of Kenilworth, this residence combines classic architectural character with effortless modern updates. The journey begins in a stunning living room anchored by a crackling wood-burning fireplace and a picturesque bay window. Tucked away in the corner, a cozy library nook with custom built-ins offers the perfect spot to get lost in a book. The floor plan flows seamlessly into an inviting dining room, designed to host everything from festive dinner parties to casual morning coffee. It connects directly to a bright, crisp white kitchen that serves as the true hub of the home. This chef-ready space features high-end appliances, durable Corian countertops, and a peninsula with seating for quick bites. Thoughtful extras like a dedicated desk area, a butler's pantry bar, and a sun-drenched eating area under a vaulted skylight, makes the kitchen as functional as it is beautiful. Just off the kitchen, a comfortable living area provides a relaxed atmosphere for everyday lounging. Large doors pull the outdoors in, opening directly to a patio and a lushly landscaped yard that feels like a private retreat. This outdoor oasis is complemented by a convenient two-car garage, providing ample storage and parking. The tree-top primary suite serves as a peaceful sanctuary, featuring an updated bath, generous closet space, and the added convenience of walk-up access to the attic. Two additional spacious bedrooms are served by a contemporary bath equipped with double sinks and a tub-shower combination. A second living space serves as a true hub for relaxation and recreation, anchored by another cozy wood-burning fireplace and offering generous square footage for game tables or large-scale entertaining. Tucked nearby, a bright fourth bedroom with an adjacent hall bath currently functions as a private home office, providing a versatile layout that effortlessly adapts to your lifestyle. The lower level adds even more practicality to this impressive home. An oversized basement provides a massive footprint for storage, keeping the main living areas clutter-free, and houses a dedicated laundry area alongside the home's mechanical systems. From top to bottom, every inch of this property is designed for comfort and ease.

Additional information

MLS® ID
12709450

Interior Features

Bedrooms
4
Bathrooms
3
Fireplace
Yes
Cooling
Yes
Heating
Yes
Basement
Yes

Other Property Details

Taxes
$11,903
Tax Frequency
Annually
Garage
Yes
MLS provider logo

Bought with Lauren Weiss with @properties Christie's International Real Estate and Listed by Dinny Dwyer with Compass 847-446-9600

The data relating to real estate for sale on this website comes in part from the Broker ReciprocitySM Program of Midwest Real Estate Data. Real estate listings held by brokerage firms other than Mary Grant are marked with the Broker ReciprocitySM logo or the Broker ReciprocitySM thumbnail logo (a little black house) and detailed information about them includes the name of the listing brokers.

Based on information submitted to the  MLS GRID for MRED 9/5/2026. All data is obtained from various sources and may not have been verified by broker or MLS GRID. Supplied Open House Information is subject to change without notice. All information should be independently reviewed and verified for accuracy. Properties may or may not be listed by the office/agent presenting the information. IDX information is provided exclusively for consumers’ personal non-commercial use, and may not be used for any purpose other than to identify prospective properties consumers may be interested in purchasing. Data is deemed reliable but is not guaranteed by MTP or MRED. The use of the MRED Data may be subject to an end-user license agreement prescribed by the Member Participant’s applicable MLS if any and as amended from time to time. Properties displayed may be listed or sold by various participants in the MLS. Properties displayed may be listed or sold by various participants in the MLS.

©2026 Listings Courtesy of MRED as distributed by MLS GRID. All rights reserved.

Data is refreshed every 3 hours. Listing last updated 3:31 AM UTC on 9/5/2026. 

DMCA Notice


Powered by Luxury Presence

