Property photo 1
Property photo 2
Property photo 3
Property photo 4
Property photo 5
6 Beds
7 Baths
5,773 sqft

$3,550,000

424 Forest Edge Drive, Glencoe IL, 60022

Price per sqft$614.93
Built in2026
Property size5,773 sqft
Property typeResidential
Listed by Kinga Korpacz with Exit Realty Redefined 773-250-7410

Overview

Active

Listed Jun 25, 2026

Updated 34h ago

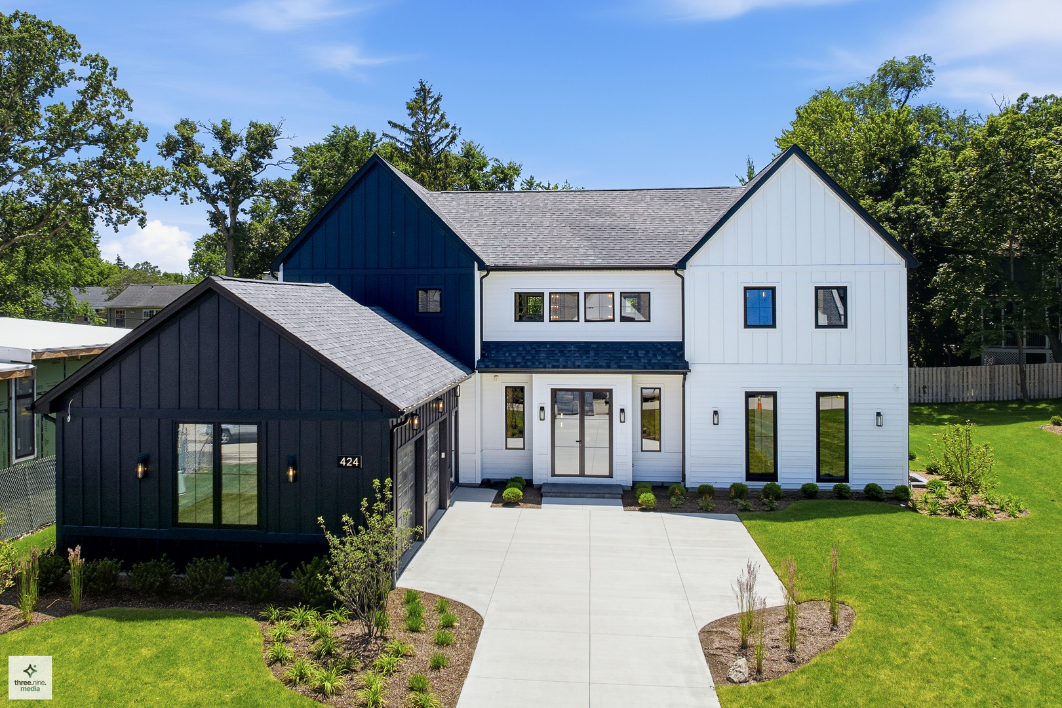
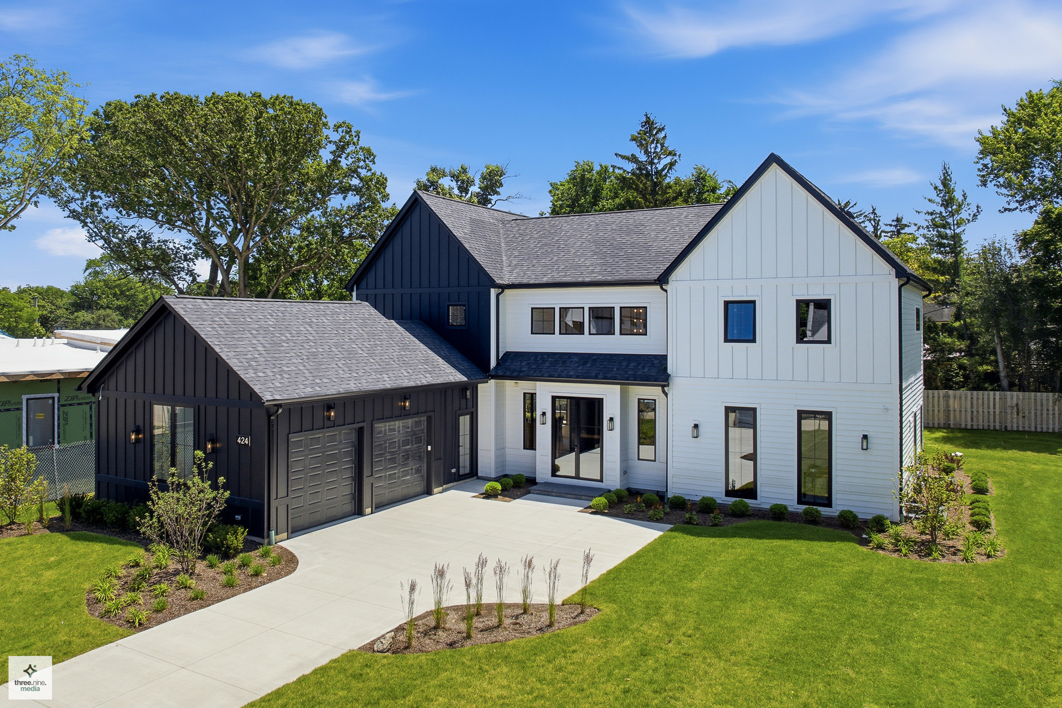
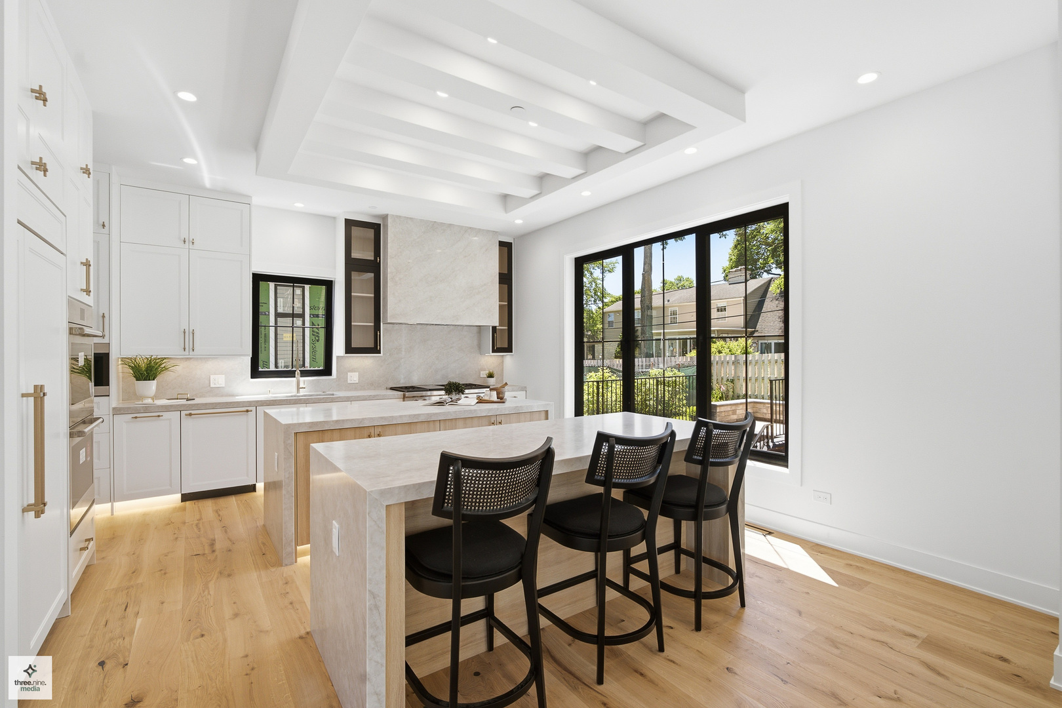
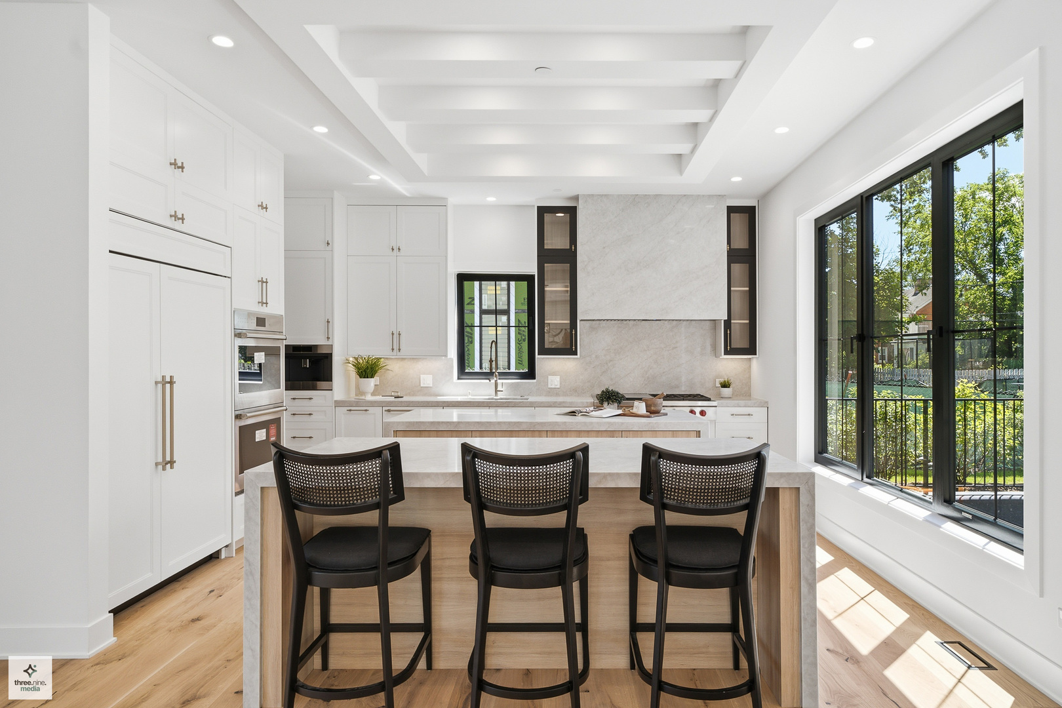
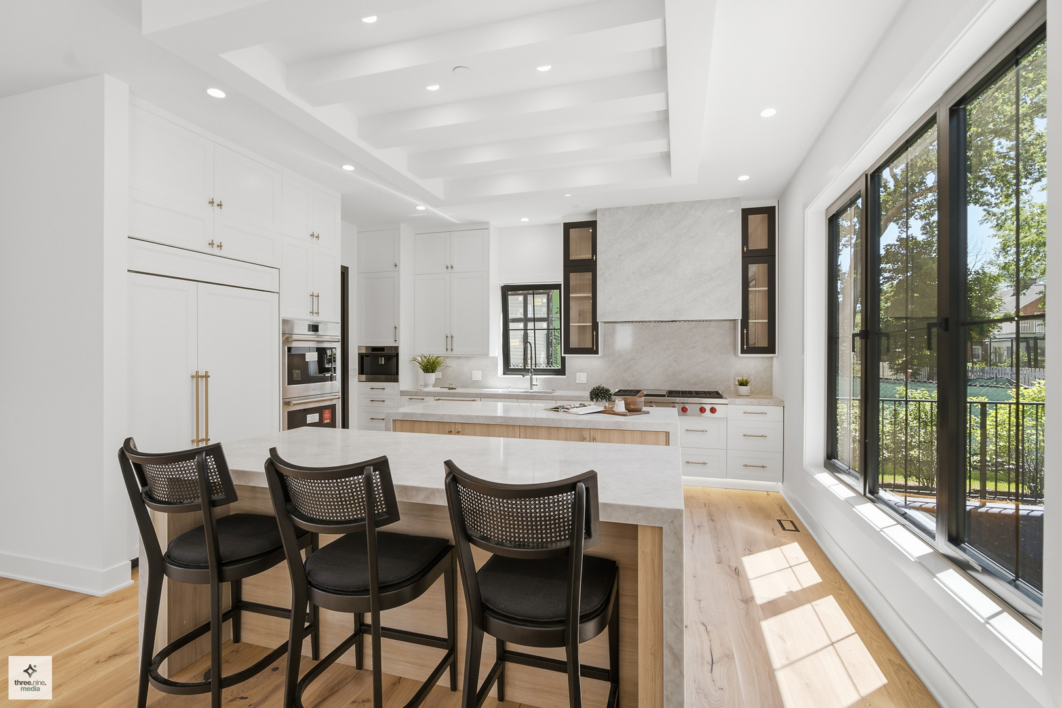
Introducing an exceptional new construction residence in the prestigious Forest Edge subdivision, where luxury, functionality, and contemporary design come together seamlessly. Completed and ready for immediate occupancy, this remarkable home showcases superior craftsmanship, premium finishes, and meticulous attention to detail throughout. Offering 6 bedrooms and 6.5 bathrooms, this expansive residence was thoughtfully designed for both comfortable everyday living and unforgettable entertaining. The grand foyer welcomes you with soaring ceilings, designer lighting, and an impressive open-concept layout that immediately sets the tone for the rest of the home. A private office with an adjacent full bathroom provides the flexibility of a guest suite or additional main-level bedroom. At the center of the home is a spectacular living space filled with natural light, featuring a fireplace and elegant architectural details. The gourmet kitchen is a true showpiece, highlighted by two oversized islands, custom cabinetry, quartz countertops, and premium Wolf and Sub-Zero appliances. A separate prep kitchen offers additional storage and workspace, making it ideal for hosting large gatherings. The dining area seamlessly connects the kitchen and living room, while sliding glass doors lead to the outdoor patio complete with a built-in grill, creating the perfect setting for indoor-outdoor entertaining. A thoughtfully designed mudroom features extensive cabinetry, a convenient pet-washing station, and direct access to the attached garage with durable epoxy flooring. The second level offers three spacious en-suite bedrooms, each with private bathrooms and generous closet space. The luxurious primary suite serves as a private retreat, featuring oversized walk-in closets and a spa-inspired bathroom with heated floors, a steam shower, a freestanding soaking tub, and dual vanities. A dedicated study area and an oversized laundry room equipped with two washers and two dryers add both convenience and functionality. The finished walkout lower level is designed for relaxation and entertainment, offering two additional bedrooms, two full bathrooms, a dry sauna, a sophisticated wet bar, and a spacious recreation room with direct access to the patio. Additional features include smart-home prewiring, multiple indoor and outdoor gathering spaces, and a floor plan designed to maximize comfort and modern living. Ideally located near the Chicago Botanic Garden and Ravinia Festival, this exceptional residence provides convenient access to parks, beaches, shopping, dining, Metra transportation, and major expressways. This is a rare opportunity to own a truly extraordinary home that delivers the perfect combination of luxury, location, and lifestyle in one of the North Shore's most desirable communities.

$23,618/mo

Est. mortgage payment based on a $3,550,000 home price.

All estimates are provided by Luxury Presence for informational purposes only. Actual amounts may vary.

Additional information

MLS® ID
12688167

Interior Features

Bedrooms
6
Bathrooms
7
Fireplace
Yes
Cooling
Yes
Heating
Yes
Basement
Yes

Exterior Features

Lot Size
0.38 Acres

Other Property Details

Association Fee Frequency
Monthly
Garage
Yes
New Construction
Yes
MLS provider logo

Listed by Kinga Korpacz with Exit Realty Redefined 773-250-7410

The data relating to real estate for sale on this website comes in part from the Broker ReciprocitySM Program of Midwest Real Estate Data. Real estate listings held by brokerage firms other than Mary Grant are marked with the Broker ReciprocitySM logo or the Broker ReciprocitySM thumbnail logo (a little black house) and detailed information about them includes the name of the listing brokers.

Based on information submitted to the  MLS GRID for MRED 9/15/2026. All data is obtained from various sources and may not have been verified by broker or MLS GRID. Supplied Open House Information is subject to change without notice. All information should be independently reviewed and verified for accuracy. Properties may or may not be listed by the office/agent presenting the information. IDX information is provided exclusively for consumers’ personal non-commercial use, and may not be used for any purpose other than to identify prospective properties consumers may be interested in purchasing. Data is deemed reliable but is not guaranteed by MTP or MRED. The use of the MRED Data may be subject to an end-user license agreement prescribed by the Member Participant’s applicable MLS if any and as amended from time to time. Properties displayed may be listed or sold by various participants in the MLS. Properties displayed may be listed or sold by various participants in the MLS.

©2026 Listings Courtesy of MRED as distributed by MLS GRID. All rights reserved.

Data is refreshed every 3 hours. Listing last updated 4:23 AM UTC on 9/15/2026. 

DMCA Notice


Powered by Luxury Presence

