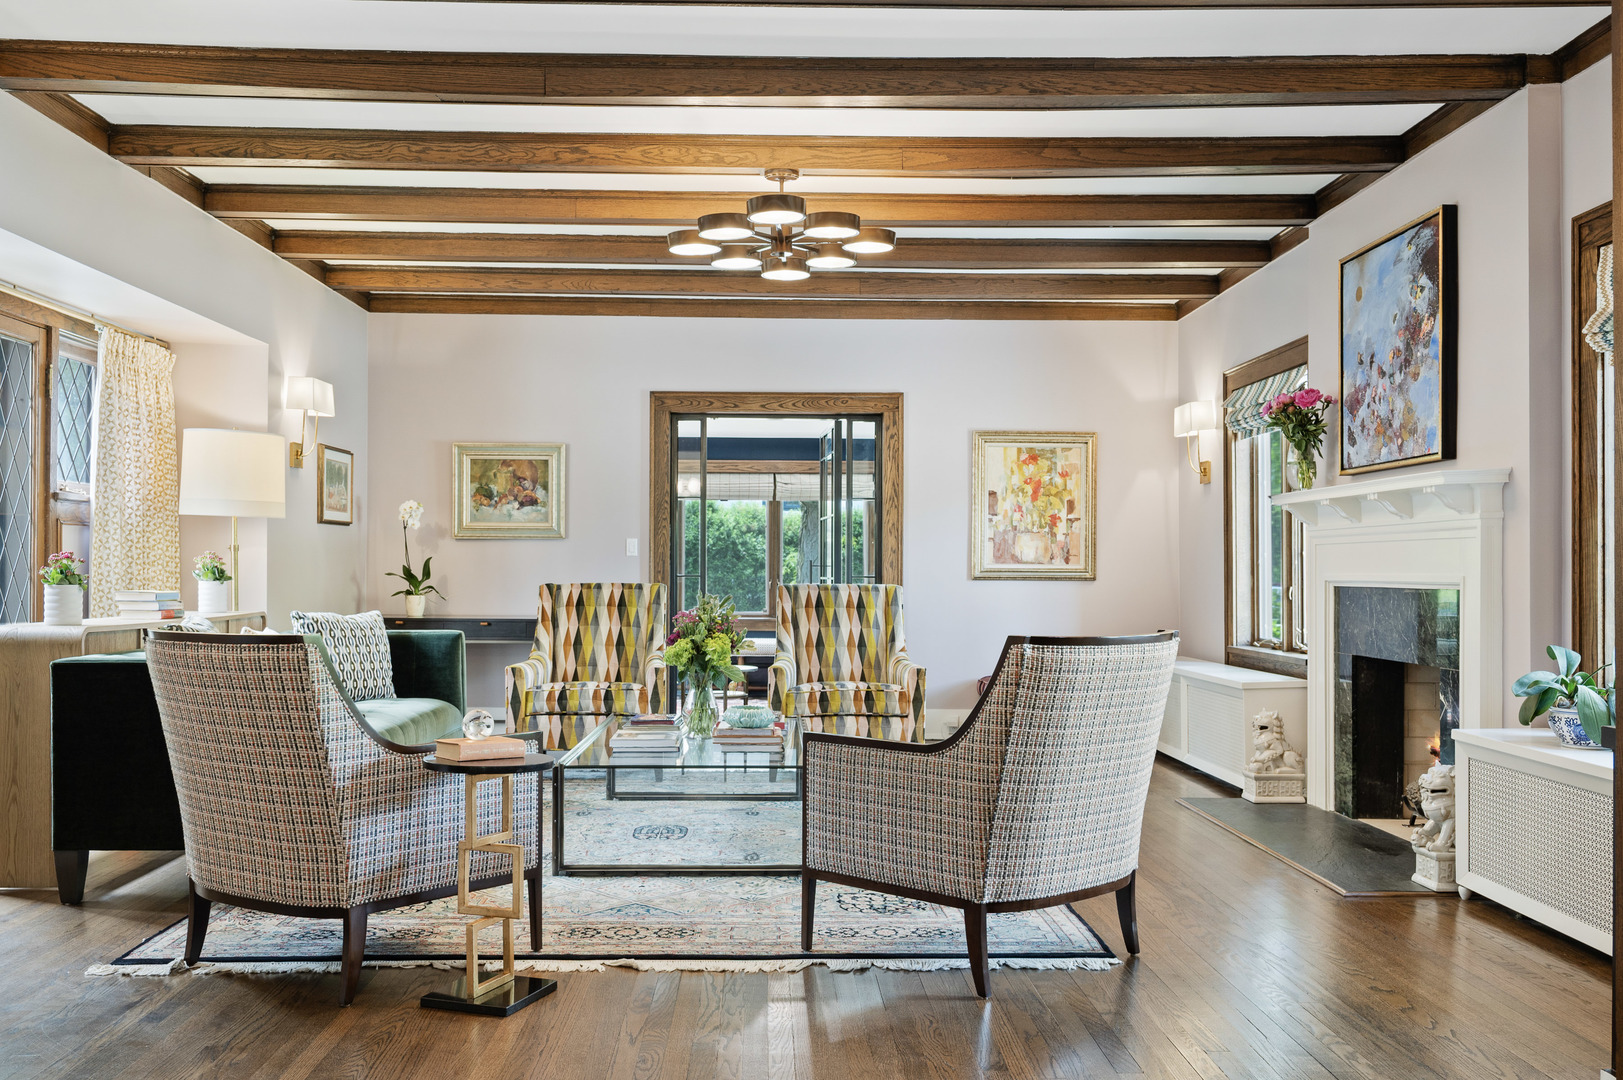
Property photo 1
Property photo 2
Property photo 3
Property photo 4
Property photo 5
5 Beds
6 Baths
6,754 sqft

$4,600,000

320 Melrose Avenue, Kenilworth IL, 60043

Price per sqft$681.08
Built in1907
Property size6,754 sqft
Property typeResidential
Bought with Katharine Hackett with @properties Christie's International Real Estate and Listed by Jena Radnay with @properties Christie's International Real Estate 312-925-9899

Overview

Sold

Closed

Listed Jul 10, 2026

Updated 4 weeks ago

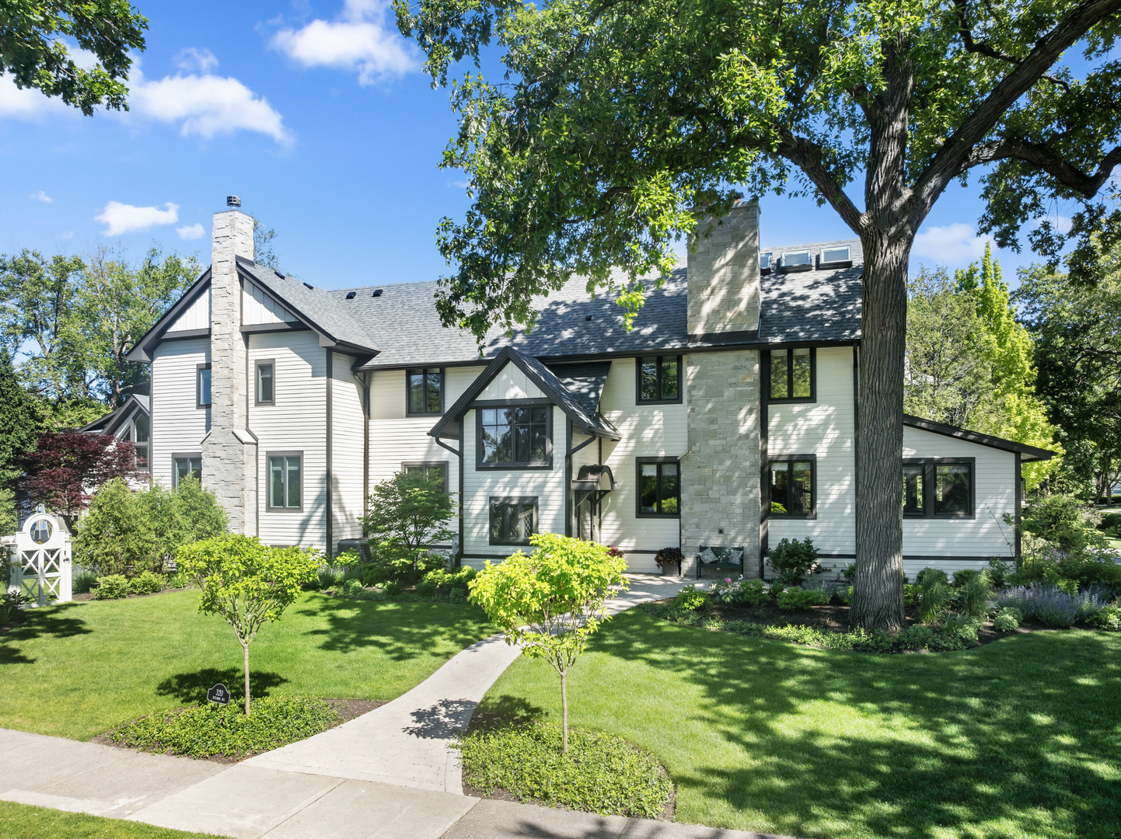
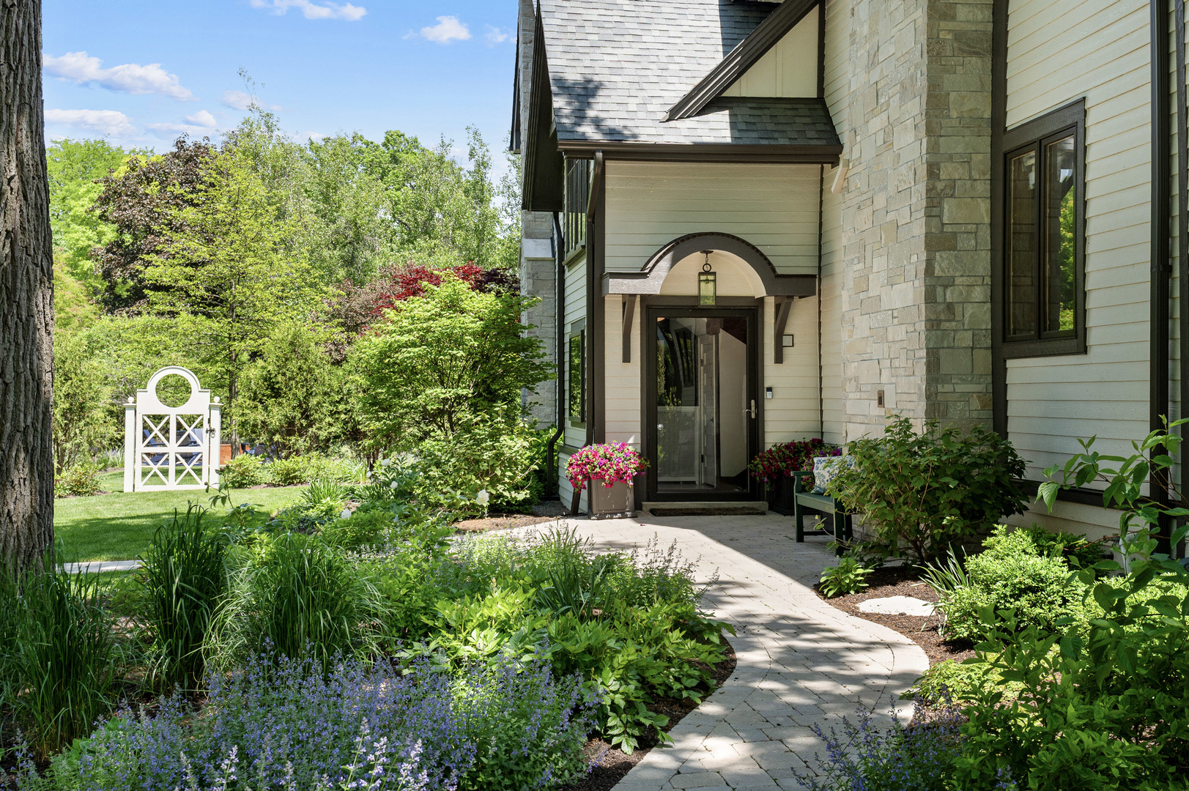
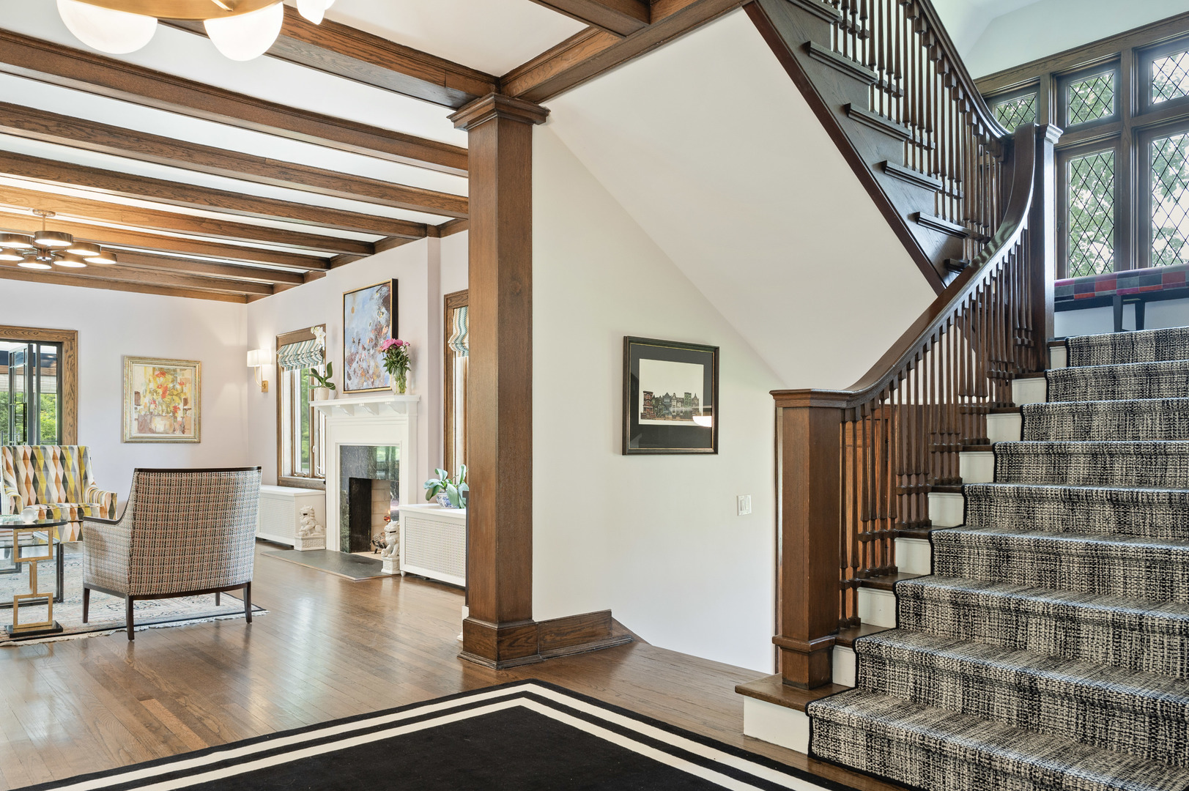
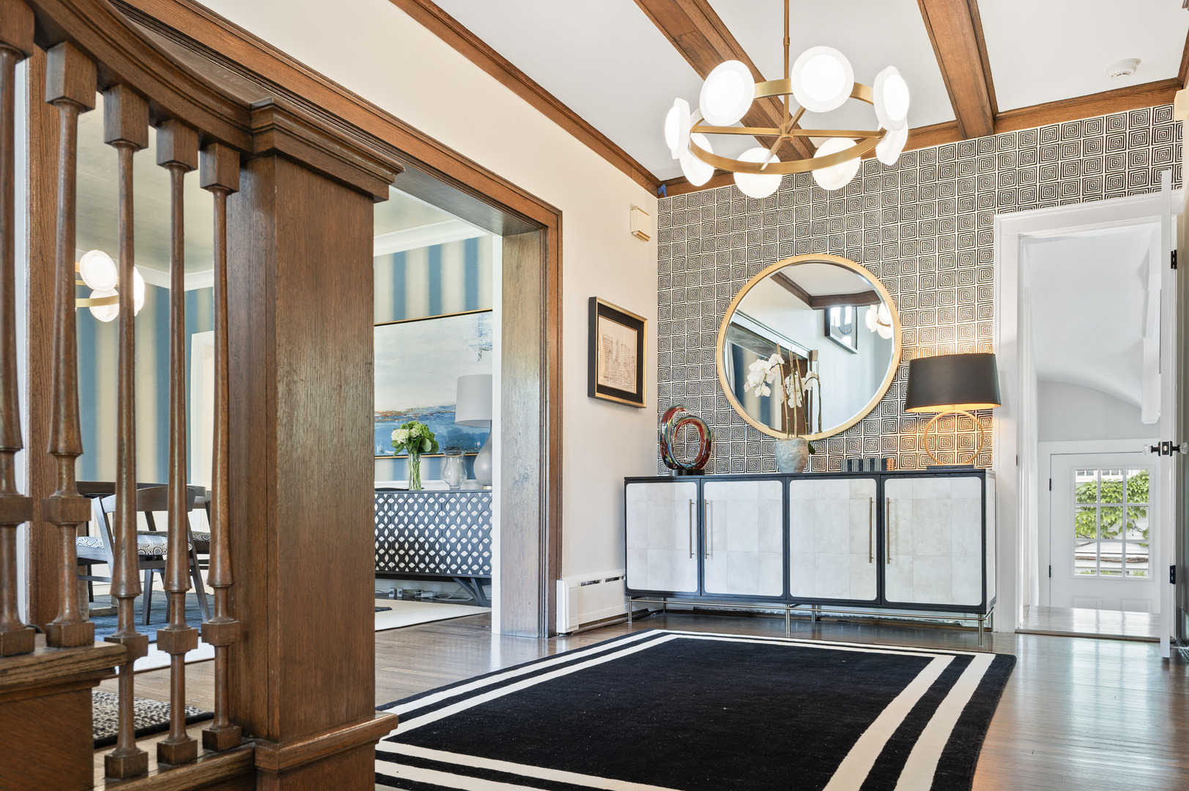
Stellar opportunity now under $5m as this house delivers the best in class in renovation & design. Imagine being able to get to walk to the train after dropping off the kids at Sears, all under 7 minutes! Full transformation with no expense spared, with an architecturally significant home that highlights creative reinvention with a fearless celebration of incredible design by award winning showcase designer Sarah Richardson. Best yet...even a showstopper newly finished matching jewel box coach house for all your in-laws or out-laws! Take the elevator to each floor to experience the newly elevated level of posh luxury as every inch of this home was revamped with all new over-the-top baths, new 3rd floor bedroom suite with playroom, 2 new office spaces & jaw-dropping in-law suite above the new heated 2 car garage complete with its own W/D. Reimagined with vibrant colors, custom lighting, dramatic wallpapers, hand-chosen tiles from world travels & designer fabrics ranging from Missoni Home to Schumacher, this home is a fearless celebration of style. Ann Sacks, Jonathan Adler, and Pierre Frey highlight the original character preserved with detailed millwork, intricate moldings, leaded glass windows, oversized entryways, and a breathtaking statement staircase anchoring the center of the home. Basket weave marble foyer floors lead to formal rooms flooded with natural light including a solarium-like office with skylights, stoic living room with restored beams, built-ins & FP, and oversized dining room opening to the magnificent great room that serves as the social centerpiece of the home. Huge sun-drenched family room with artisan tile surround FP flows into the Chef's kitchen with massive quartzite island, Wolf & SubZero appliances, Holly Hunt pendants & entire wall of windows overlooking the professionally designed outdoor entertaining spaces. Separate breakfast areas opens to French doors that lead to a private terrace deck overlooking just completed hardscape patio, fire pit gathering circle & multiple lounging/dining areas. Richly appointed scullery wrapped in dark dramatic finishes is tucked next to the prettiest Pierre Frey powder room, while secondary staircase leads to mudroom & walk-in pantry area. Feel the beauty of George Maher's iconic architecture as you walk up the wide staircase with intricate spindles and classic landing with leaded glass windows overlooking Melrose St. The 2nd floor has been completely reworked to feature 4 beds & 3 new baths, including a serene boutique hotel-like primary suite with separate office/lounge space, dreamy wallpaper & fabrics, his/her walk-in closets & all white Carrera marble spa bath with soaking tub, oversized shower & separate water closet. Newly finished 3rd floor includes a fabulous guest suite outfitted in shades of green with tiled bath plus bright play-space with dormed skylights creating the ultimate tree house escape. Fully dug-out lower level with 9-foot ceilings includes chic rec space with Missoni carpeting, fitness room, Polo Navy painted walk-in wine room, powder room & huge storage/pantry area. Completing this designer stunner is the newly finished coach house above the heated garage featuring a Soho-inspired 1 bedroom guest suite with full kitchen, turquoise accented island, custom lighting & luxe bath. Perfectly positioned steps from Sears School, New Trier High School, Kenilworth beach, train, and Plaza del Lago where Hermes opens this summer. If turn-key designer perfection is what you are looking for in A+ East Kenilworth, then you have found it here!

Additional information

MLS® ID
12701287

Interior Features

Bedrooms
5
Bathrooms
6
Fireplace
Yes
Cooling
Yes
Heating
Yes
Basement
Yes

Exterior Features

Lot Size
0.4 Acres

Other Property Details

Taxes
$58,755
Tax Frequency
Annually
Garage
Yes
MLS provider logo

Bought with Katharine Hackett with @properties Christie's International Real Estate and Listed by Jena Radnay with @properties Christie's International Real Estate 312-925-9899

The data relating to real estate for sale on this website comes in part from the Broker ReciprocitySM Program of Midwest Real Estate Data. Real estate listings held by brokerage firms other than Mary Grant are marked with the Broker ReciprocitySM logo or the Broker ReciprocitySM thumbnail logo (a little black house) and detailed information about them includes the name of the listing brokers.

Based on information submitted to the  MLS GRID for MRED 8/16/2026. All data is obtained from various sources and may not have been verified by broker or MLS GRID. Supplied Open House Information is subject to change without notice. All information should be independently reviewed and verified for accuracy. Properties may or may not be listed by the office/agent presenting the information. IDX information is provided exclusively for consumers’ personal non-commercial use, and may not be used for any purpose other than to identify prospective properties consumers may be interested in purchasing. Data is deemed reliable but is not guaranteed by MTP or MRED. The use of the MRED Data may be subject to an end-user license agreement prescribed by the Member Participant’s applicable MLS if any and as amended from time to time. Properties displayed may be listed or sold by various participants in the MLS. Properties displayed may be listed or sold by various participants in the MLS.

©2026 Listings Courtesy of MRED as distributed by MLS GRID. All rights reserved.

Data is refreshed every 3 hours. Listing last updated 3:15 AM UTC on 8/16/2026. 

DMCA Notice


Powered by Luxury Presence

