Property photo 1
Property photo 2
Property photo 3
Property photo 4
Property photo 5
6 Beds
7 Baths
5,419 sqft

$3,399,000

394 Forest Edge Drive, Glencoe IL, 60022

Price per sqft$627.24
Built in2026
Property size5,419 sqft
Property typeResidential
Listed by Kinga Korpacz with Exit Realty Redefined 773-250-7410

Overview

Active

Listed May 10, 2026

Updated 33h ago

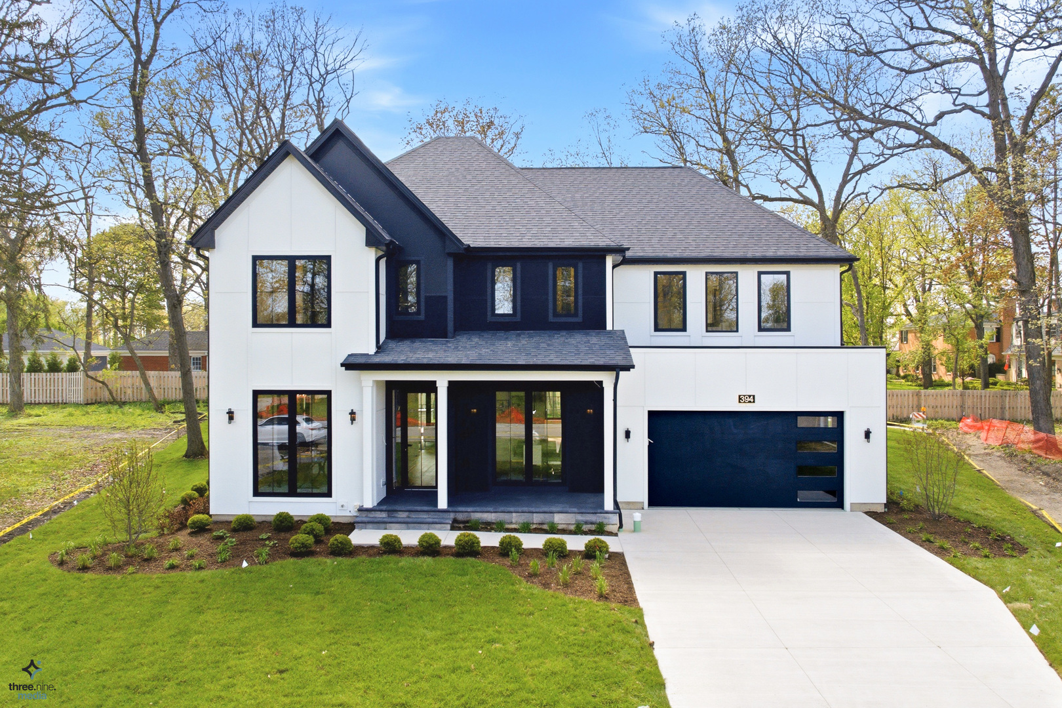
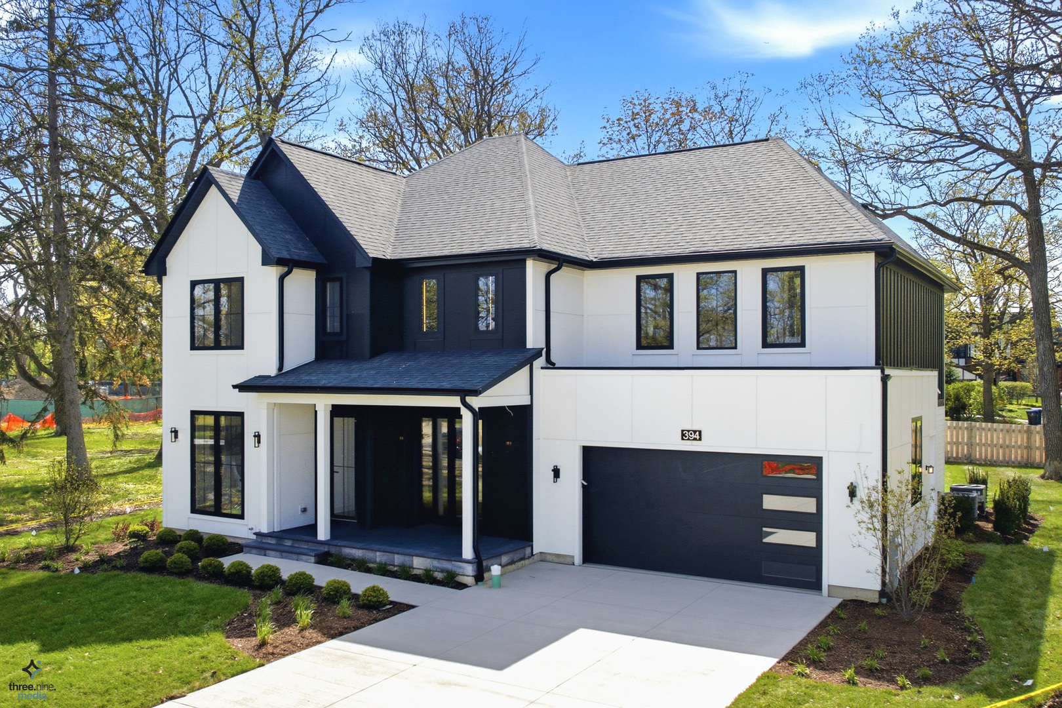
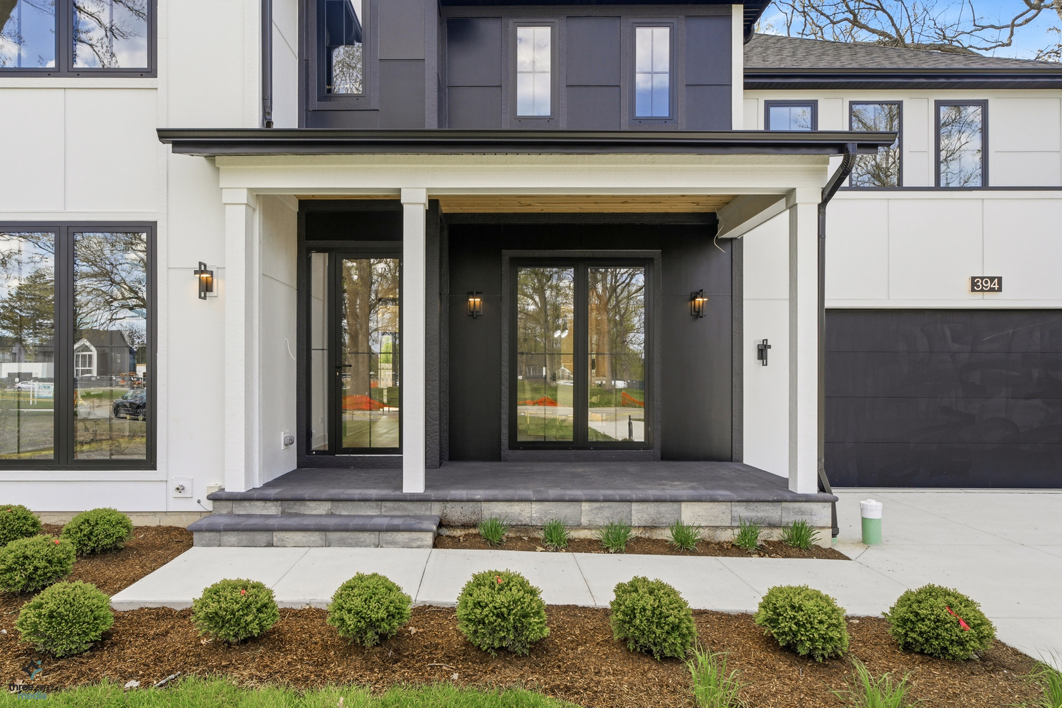
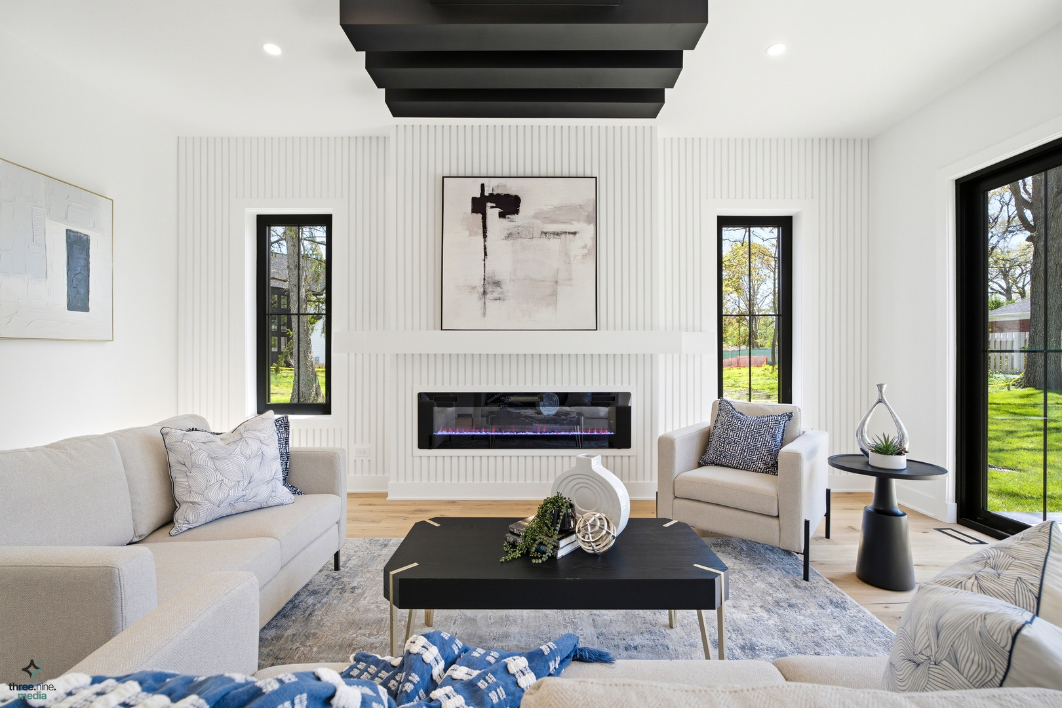
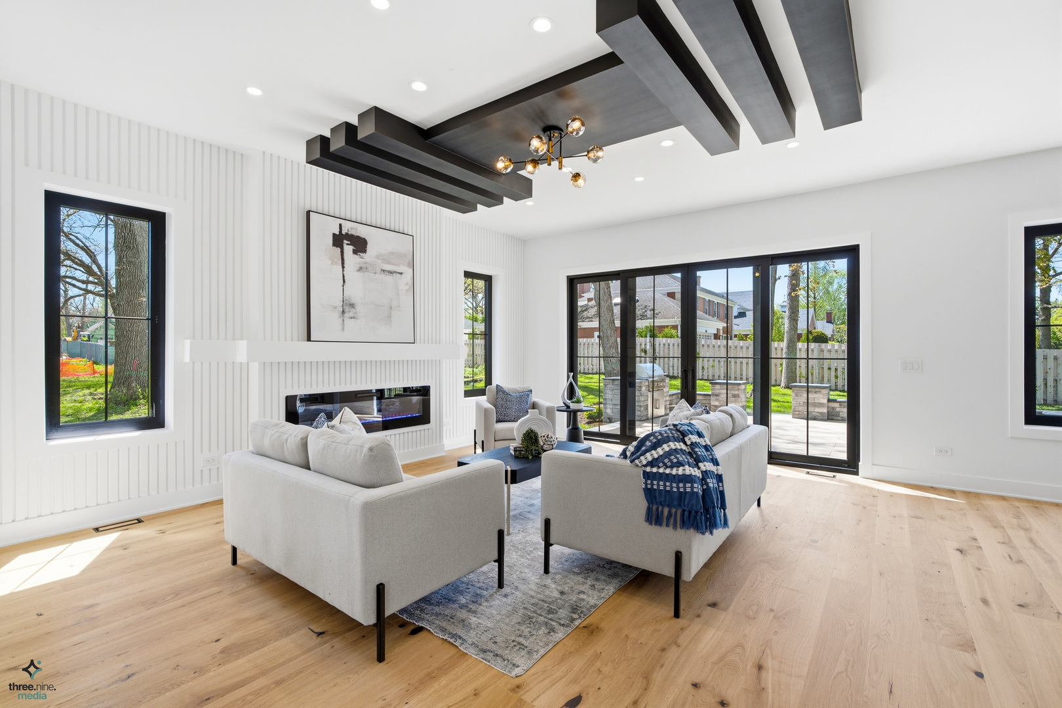
Another remarkable new construction opportunity has arrived in the exclusive Forest Edge community in Glencoe. This extraordinary, fully completed residence combines timeless elegance with contemporary design, delivering a one-of-a-kind living experience with premium craftsmanship and upscale finishes throughout. Designed for both luxurious everyday living and unforgettable entertaining, this impressive home offers 6 spacious bedrooms, 6.1 bathrooms, a finished walkout lower level, exercise room, sauna, and beautifully curated gathering spaces across every floor. From the moment you enter, the wide foyer sets an elegant tone. A private office with an adjacent full bath provides the perfect option for a guest suite or main-level bedroom. Across the hall, the formal dining room makes a bold statement with designer lighting and sophisticated custom wall detailing. A stylish butler's pantry with a built-in coffee station seamlessly connects the dining space to the stunning gourmet kitchen. The heart of the home unfolds into an expansive open-concept living area flooded with natural light. The living room features a striking fireplace and architectural ceiling accents, creating a warm yet refined atmosphere. The chef-inspired kitchen is equipped with custom cabinetry, oversized island, quartz surfaces, and premium Wolf appliances. Adjacent breakfast seating overlooks the backyard, while oversized sliding doors open to a spacious outdoor patio complete with a built-in grilling station-ideal for effortless indoor/outdoor entertaining. A generously sized walk-in pantry, elegant powder room, and thoughtfully designed mudroom with extensive storage and a dog-washing station add both style and practicality. The attached two-car garage is finished with sleek epoxy flooring. The second level offers four spacious en-suite bedrooms, each with private baths and ample closet space. The luxurious primary suite serves as a peaceful retreat, showcasing an expansive walk-in closet and a spa-quality bathroom featuring heated floors, steam shower, soaking tub, and dual vanities. A conveniently located laundry room completes the upper level. The finished walkout basement delivers exceptional additional living space designed for recreation and relaxation. Highlights include a large entertainment area with wet bar, dedicated exercise room with dry sauna access, sixth bedroom, full bath, and sliding doors leading to a private lower patio. A second laundry room adds extra convenience. Additional features include full smart-home prewiring and high-end finishes throughout every inch of the home. Ideally positioned near the renowned Chicago Botanic Garden and Ravinia Festival, this exceptional residence offers close proximity to boutique shopping, restaurants, beaches, Metra access, and major highways-bringing together luxury, comfort, and an unbeatable North Shore location.

$22,614/mo

Est. mortgage payment based on a $3,399,000 home price.

All estimates are provided by Luxury Presence for informational purposes only. Actual amounts may vary.

Additional information

MLS® ID
12643000

Interior Features

Bedrooms
6
Bathrooms
7
Fireplace
Yes
Cooling
Yes
Heating
Yes
Basement
Yes

Exterior Features

Lot Size
0.3 Acres

Other Property Details

Association Fee Frequency
Monthly
Garage
Yes
New Construction
Yes
MLS provider logo

Listed by Kinga Korpacz with Exit Realty Redefined 773-250-7410

The data relating to real estate for sale on this website comes in part from the Broker ReciprocitySM Program of Midwest Real Estate Data. Real estate listings held by brokerage firms other than Mary Grant are marked with the Broker ReciprocitySM logo or the Broker ReciprocitySM thumbnail logo (a little black house) and detailed information about them includes the name of the listing brokers.

Based on information submitted to the  MLS GRID for MRED 9/15/2026. All data is obtained from various sources and may not have been verified by broker or MLS GRID. Supplied Open House Information is subject to change without notice. All information should be independently reviewed and verified for accuracy. Properties may or may not be listed by the office/agent presenting the information. IDX information is provided exclusively for consumers’ personal non-commercial use, and may not be used for any purpose other than to identify prospective properties consumers may be interested in purchasing. Data is deemed reliable but is not guaranteed by MTP or MRED. The use of the MRED Data may be subject to an end-user license agreement prescribed by the Member Participant’s applicable MLS if any and as amended from time to time. Properties displayed may be listed or sold by various participants in the MLS. Properties displayed may be listed or sold by various participants in the MLS.

©2026 Listings Courtesy of MRED as distributed by MLS GRID. All rights reserved.

Data is refreshed every 3 hours. Listing last updated 4:23 AM UTC on 9/15/2026. 

DMCA Notice


Powered by Luxury Presence

