Explore Glencoe Architectural Home Styles
July 16, 2026
July 16, 2026
Looking at homes in Glencoe can feel a bit like walking through an architecture book that happens to be beautifully lived in. If you are drawn to design, details, and the way a home sits on its lot, Glencoe offers far more variety than many buyers expect. This guide will help you understand the main home styles you are likely to see, how they tend to live, and why the village feels so visually layered. Let’s dive in.
Glencoe’s own planning and design materials describe the village as a kind of museum of domestic architectural styles. That is a useful starting point because it explains why the area does not read as a one-style community. Instead, its identity comes from the mix of architecture, lot patterns, mature landscape, topography, and street layout.
That physical variety shows up block by block. East of the railroad, streets often respond to ravines and curving terrain, while west Glencoe is more gridded. South Glencoe tends to be denser with smaller lots, and East Glencoe generally has the largest lots and largest homes.
For an architecture-minded buyer, that matters because style in Glencoe is tied to setting. A Prairie home on a ravine site, a mid-century house with floor-to-ceiling glass, and a newer in-town townhome all offer very different ways of living, even when they are only a few minutes apart.
At the large-scale end of the market, Glencoe’s most estate-like homes are concentrated east of Sheridan Road and closer to the lake and ravines. In these areas, the village identifies larger lots, larger residences, mature trees, and steep topography as defining features. In practical terms, the landscape often feels as important as the architecture itself.
These homes tend to appeal to buyers who value privacy, strong indoor-outdoor relationships, and a property that feels shaped by its site. Terraces, orientation to views, and the experience of moving through mature planting can be central parts of the home. In Glencoe, scale is rarely just about square footage. It is also about how the house meets the land.
Glencoe also has an unusually strong architectural pedigree. Village materials identify architects associated with the community such as Frank Lloyd Wright, Howard Van Doren Shaw, David Adler, George Maher, and Keck & Keck. The Glencoe Historical Society states that the village has the third-largest concentration of Frank Lloyd Wright-designed structures in the world, which gives real weight to the area’s architectural reputation.
One notable example is the 1905 Glasner House, described by the Frank Lloyd Wright Trust as a one-story house on a ravine edge with a plan that responds to its irregular wooded site. That relationship between house and landscape is a recurring theme in Glencoe, especially in its most architecturally significant properties.
If you want to see how many eras coexist in Glencoe, Greenleaf Avenue is one of the clearest examples. Village design guidelines cite homes there built from 1860 to 1948, including Italianate, Second Empire, Queen Anne, Colonial Revival, Georgian, Tudor, Italian Renaissance, French Eclectic, Dutch Colonial Revival, Prairie School, Craftsman, International, Contemporary, and Post-Modern styles.
That range tells you something important about the village. Glencoe is not frozen in one architectural moment. Older houses often stand beside revival-era homes and early modern designs, with mature landscaping helping the street feel visually coherent even when the architecture changes from lot to lot.
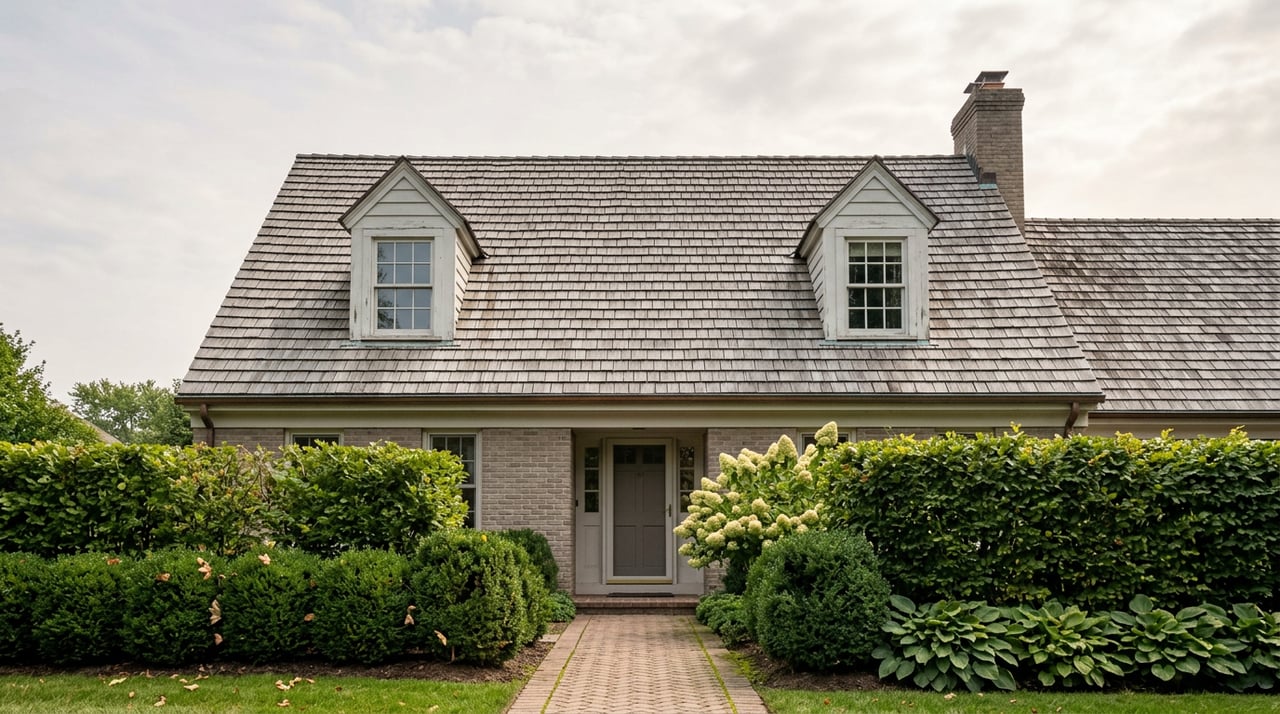
For buyers, Prairie, Craftsman, and revival-style homes often offer the charm of established design language with a strong sense of presence. Depending on the property, you may notice details like horizontal lines, prominent roof forms, masonry, traditional symmetry, or handcrafted millwork. The appeal is often less about trend and more about proportion, setting, and architectural character.
These homes can also be a strong fit if you want a house with a clear design point of view. In Glencoe, older homes are often part of a broader streetscape story, which can make the surrounding context just as compelling as the property itself.
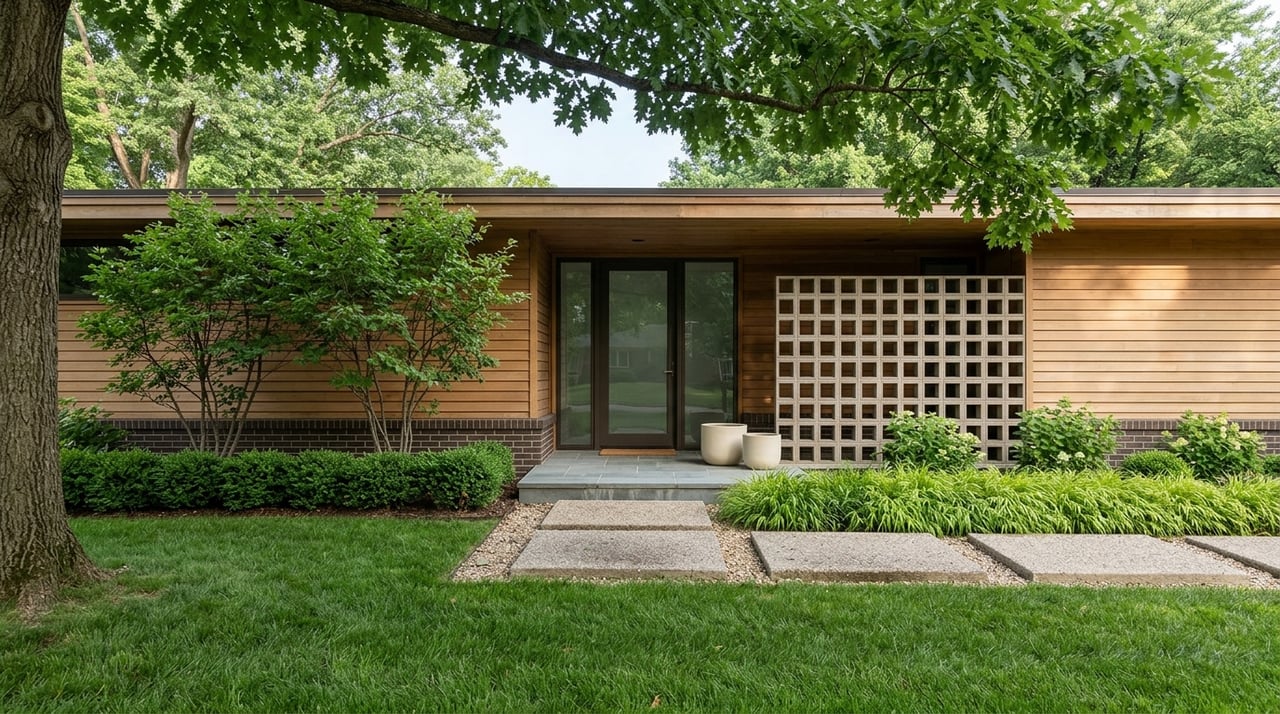
Glencoe is not only about historic estates and early 20th-century architecture. It also has meaningful mid-century housing, including one of the village’s clearest style clusters in the Keck and Keck North Glencoe subdivision. Village guidelines describe 26 residences there with single-story construction, flat roofs, skylights, and floor-to-ceiling windows designed to emphasize air, light, and uninterrupted views.
If you are drawn to cleaner lines and more open visual flow, these homes can be especially appealing. Compared with more formal older houses, mid-century homes often feel more horizontal, efficient, and connected to natural light. Their design tends to prioritize openness and livability over room-by-room hierarchy.
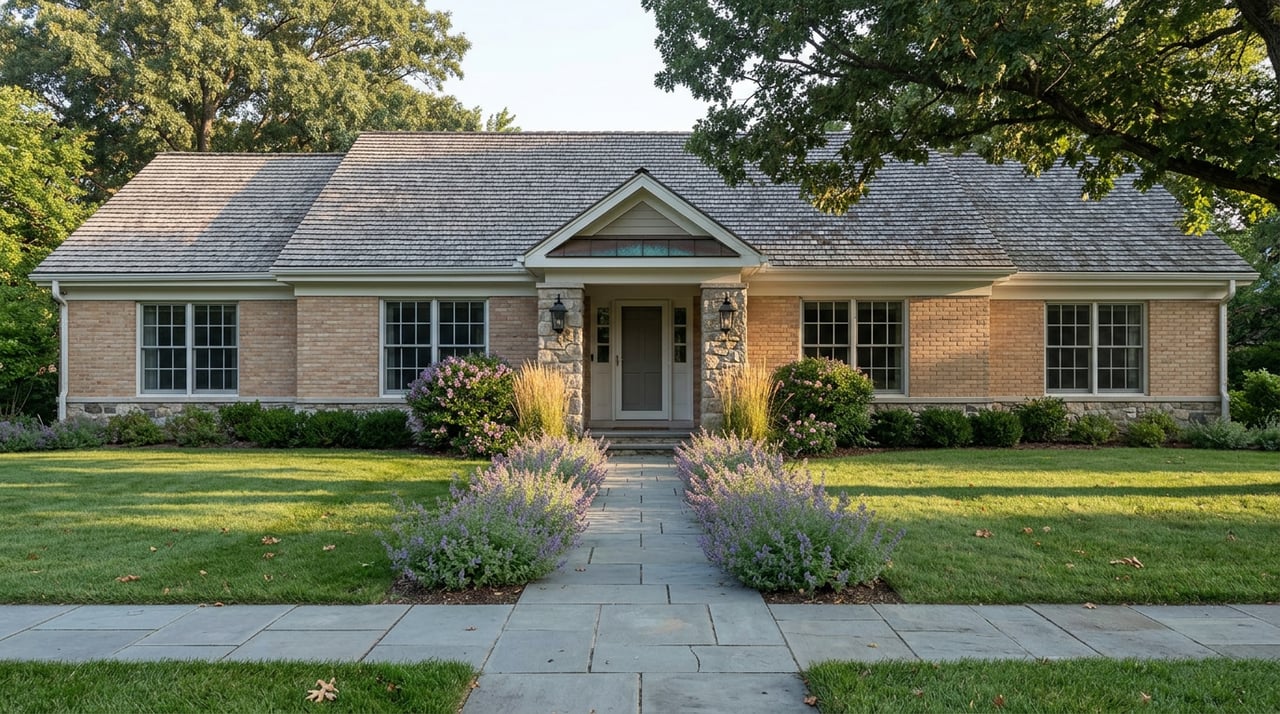
Other parts of Glencoe also reflect the postwar shift in housing. In Skokie Heights and Skokie Ridge, early homes were Tudor Revival, while the 1950s brought more ranch and split-level houses. Strawberry Hill later added bi-level and tri-level residences, showing how the village continued to evolve as household needs and design preferences changed.
For some buyers, these homes offer a practical middle ground. You may get established surroundings and mature landscaping, but with a floor plan or design language that feels more streamlined than a traditional estate house.

If your taste runs more current, Glencoe’s design framework explicitly makes room for contemporary architecture. Village guidelines describe contemporary homes as using larger windows, flat roofs, and greater structural spans to create open, flowing spaces while still giving attention to privacy, sunlight, and views.
That is an important point because newer design in Glencoe is not treated as out of place by default. The expectation is not that every home copies the past. Instead, the village emphasizes that new construction should fit its surrounding context in terms of scale and site response.
A local example appears in the 1996 Sheesley Estate infill, where Shoreline Court homes are described as modern in design with clean lines, flat roofs, and abundant windows oriented to lake views. This is a useful reference for buyers who want a home that feels more architectural and open without losing sight of location and setting.
Newer construction is also shaped by land availability. According to the village guidelines, Glencoe has very little undeveloped land left, so much of the residential development since the 1990s has come through teardowns, lot splits, and re-subdivisions. For you as a buyer, that means newer homes are often part of an evolving architectural conversation rather than a separate new-build district.
Not every architecture-minded buyer wants a large lot or a detached estate property. Glencoe’s planning conversations increasingly reflect interest in broader housing choice, especially near downtown. The village’s 2024 comprehensive-plan draft and related packets call for a more walkable downtown core, more residents living there, and possible zoning changes that could allow duplexes, residential-above-commercial uses, accessory dwelling units, and small- to mid-size townhome or multi-unit development in several districts.
Central Glencoe already has the most compact pattern around the downtown business district, and South Glencoe borders multiple-family properties along Green Bay Road. In lifestyle terms, these in-town housing options can suit buyers who want less exterior maintenance and easier access to shops, transit, and daily village life.
From a design perspective, this category matters because it expands the definition of what living in Glencoe can look like. You may still value architecture and context, but prefer a smaller footprint or a more lock-and-leave setup. As housing options continue to evolve, this in-town segment could become a more visible part of the village’s residential mix.
In Glencoe, style is only part of the story. Village design guidance repeatedly points to topography, setbacks, trees, ravines, roof shape, materials, and lot width as core parts of how a home fits into its setting. A beautiful house here is usually doing more than presenting a façade. It is responding to land, light, and neighborhood context.
That is why two homes in the same broad style can feel very different. A Colonial Revival house on a compact in-town lot will live differently than a similar-era home on a larger ravine-edge property. In Glencoe, the site often shapes the experience as much as the architecture itself.
If you are house hunting with design in mind, it helps to look at a property through a few lenses:
Those details often explain why a house feels right long before you can name the style.
If you are considering a significant renovation or are drawn to a historically important home, local preservation rules should be part of your planning. Glencoe’s historic-preservation ordinance establishes a Preservation Commission and a certificate-of-appropriateness process for landmarks and historic districts. That means exterior changes to certain significant homes fall within a local review framework.
More broadly, the village takes a contextual approach to new construction and major alterations. Review standards look at neighborhood conditions such as setbacks, height, roof shape, materials, lot width, and landscape relationships. For buyers, that can help explain why Glencoe has retained such a strong sense of visual character even as housing types continue to evolve.
The larger takeaway is reassuring. Glencoe’s policy language tries to balance preservation of historic character with the need for housing options that fit different life stages and household types. So while the village values continuity, it also acknowledges change.
For buyers, understanding Glencoe’s home styles can help you focus your search around the way you want to live, not just the look you like best. Some homes emphasize privacy and site drama. Others center on light, efficiency, walkability, or architectural pedigree.
For sellers, architectural clarity matters in marketing. In a village where buyers often notice design lineage, setting, and neighborhood context, the strongest presentation usually does more than list features. It tells the story of how the house relates to its site, its era, and the lifestyle it offers.
That is especially true in Glencoe, where the market includes estate properties, notable older homes, mid-century residences, custom rebuilds, and newer infill. When a home’s design identity is understood and presented well, buyers are more likely to recognize its value.
If you are considering buying or selling an architecturally distinctive home on the North Shore, Mary Grant offers thoughtful local guidance, high-touch representation, and a tailored approach to showcasing what makes a property special.
Call Mary and learn what so many of her friends and colleagues already know: When it comes to helping you buy or sell your home, Mary will go above and beyond to get it done.
Contact Mary to Learn More