Brick condominium entrance with a glass lobby, broad canopy, and landscaped island with a tree.
Empty living room with polished wood floors and broad windows overlooking neighboring buildings.
Vacant open living and dining area with warm wood floors and a glimpse of kitchen cabinetry.
Vacant condo living area with hardwood floors and large windows overlooking Lake Michigan.
Condo kitchen with white cabinets, stainless steel appliances, and lake views through adjacent windows.
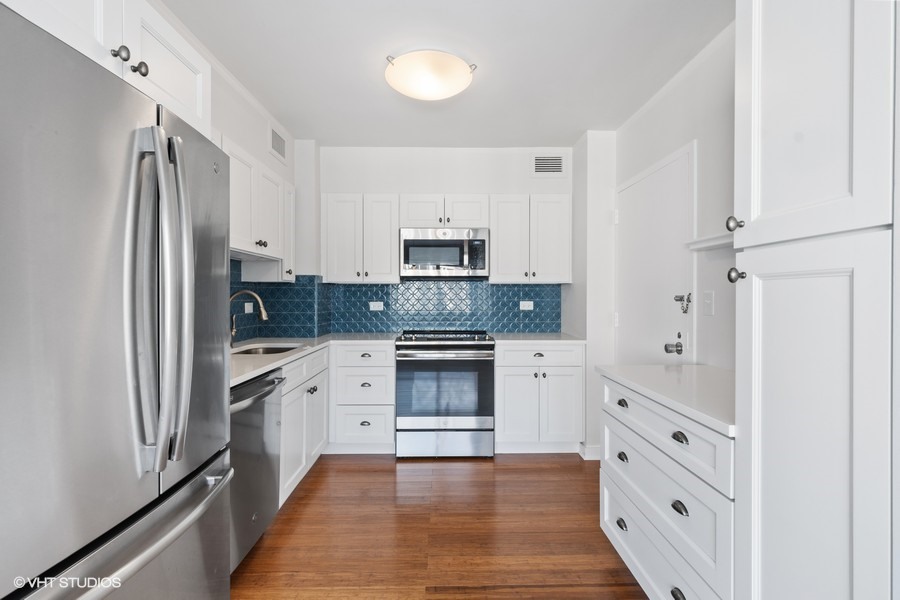
Kitchen with white cabinets, blue patterned backsplash, stainless steel appliances, and wood flooring.
Empty condo room with polished hardwood floors and a large window overlooking nearby buildings.
Bathroom with a glass shower, herringbone tile accent, white toilet and vanity.
Furnished living room with a tufted gray sofa, striped armchairs, and patterned carpet.
Lakefront seating area with a bench, beach grass, flowers, and rocky shoreline.
Lakeshore path through tall grasses leads to a rocky breakwater and open water.
VIEW PHOTOS
$250,000

1440 Sheridan Road Unit: 604

1 Bed 1 Bath

Description

Terrific 1 bedroom condo in one of Wilmette's most sought after lake front buildings. Totally renovated! New kitchen, with high end appliances, under-mount sink and custom backsplash. Newly laid bamboo flooring throughout. New bathroom with walk in shower and fresh, modern vanity. Breathtaking views of Lake Michigan. Great living space with open floor plan, with spacious bedroom with walk-in closet. Heated garage with parking spot and private beach access. This superior building boasts an exercise room, laundry, party room along with new, updated and stylish lobby and hallways. Exceptional location -- walk to Plaza del Lago for coffee, dinner and shopping! Low assessments and easy to show!

Share Property

Location

1440 Sheridan Road Unit: 604, Wilmette, IL 60091

Status

Sold

Date Sold

March 18, 2022
Mary Grant

Mary Grant

Property Amenities

Interior
Appliances Range, Dishwasher, Refrigerator, Disposal
Total Bedrooms: 1
Full Bathrooms: 1
Other Interior Features Elevator, Hardwood Floors, Storage
Area & Lot
MLS® ID 11317439
Year Built 1968
School District 203
High School New Trier Twp H.S. Northfield/Wi
Middle School Highcrest Middle School
Elementary School Central Elementary School
Type Residential
Status Sold
Exterior
Stories 7
Air conditioning Window/Wall Units - 3
Heat type Electric, Baseboard
Water Source Lake Michigan
Garage Space 1.0
Sewer Public Sewer
Other Exterior Features Door Monitored By TV
Lot Features Beach, Lake Front, Landscaped, Water View
Roof Tar and Gravel
Finance
Sales Price $250,000
HOA Fees $619 monthly
Real Estate Tax $3,143 yearly

SEE MARY'S RECENT LISTINGS

FEATURED PROPERTIES

Work With Mary

Call Mary and learn what so many of her friends and colleagues already know: When it comes to helping you buy or sell your home, Mary will go above and beyond to get it done.