Leave a Message

Thank you for your message. We will be in touch with you shortly.

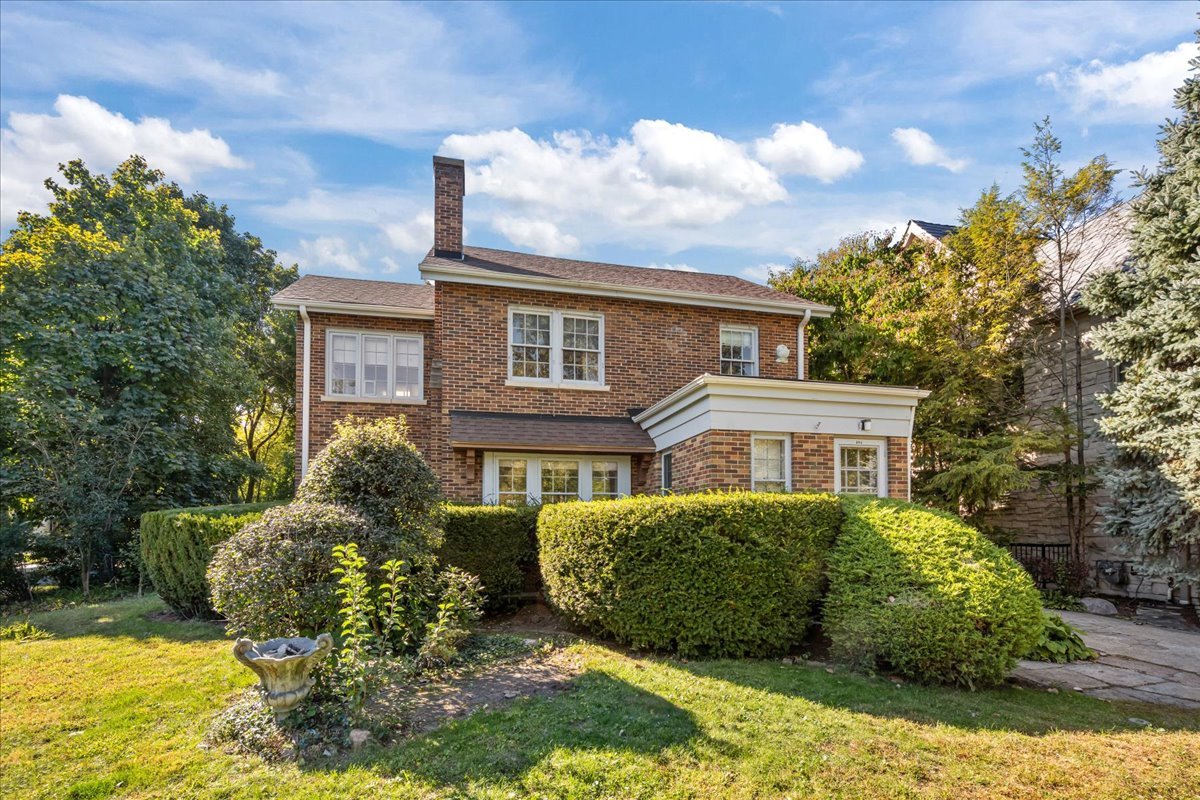
Two-story brick and stucco house framed by mature trees, with a screened porch and driveway to a detached garage.
Enclosed sunroom with a hanging bench swing and green dining chairs overlooking leafy trees.
Living room with a brick fireplace, tall bay windows, and sage-green walls.
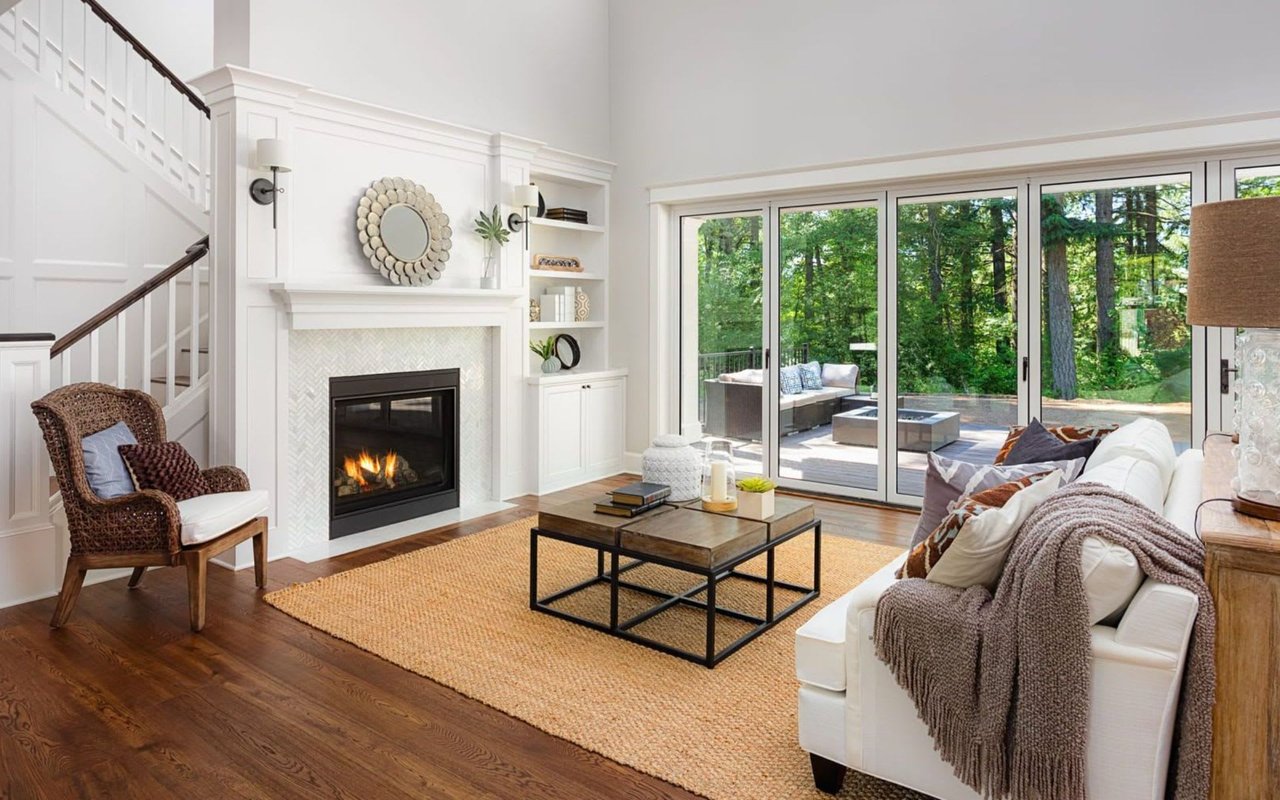
Living room with a curved built-in window seat, tall windows, and a white fireplace.
Living room with patterned sofas, hardwood floors, and an adjoining dining room.
Dining room with a dark wood table, chandelier, and bay windows opening to a sitting room.
Living room with a leather sofa, patterned curtains, and glass doors overlooking a leafy patio.
White kitchen with patterned tile backsplash, gas cooktop, and peninsula opening to a dining area.
Traditional kitchen with white cabinetry, ornate wood trim, patterned tile backsplash, and a large white sink.
Kitchen with white cabinetry, patterned tile backsplash, and stainless steel double oven.
Dining room with a wooden table, patterned rug, tiled fireplace, and windows overlooking trees.
Bedroom with a floral-covered bed, blue headboard, wooden bookcase, and ceiling fan.
Bathroom with a mirrored double vanity, dark wood cabinets, beige tile, and a skylight.
Bedroom with a cloud-painted ceiling, navy curtains, and large windows overlooking greenery.
White bathroom with a pedestal sink, mirrored wall, bathtub, and checkerboard floor.
Bright carpeted room with white-trimmed windows, a wooden desk, and a bookcase.
Bedroom with white built-ins, two leafy-window views, and a burgundy leather chair and ottoman.
Upstairs living room with a gray sectional, wooden coffee table, sloped ceiling, and three garden-facing windows.
Brick patio with metal dining set, mature trees, and the house beyond.
Landscaped garden with a stone path leading to a wooden bench beside a picket fence.
Detached three-door garage with an ivy-covered wall, steep roof, and fenced lawn.
Tree-shaded backyard with a detached garage, basketball hoop, and stone path.
Detached two-car garage with dark gray doors, a roof dormer, and a basketball hoop beside a leafy yard.
Brick patio with a metal dining set and freestanding outdoor fireplace beneath mature trees.
Home entrance with concrete steps, brick pillars, and ivy-covered walls.
Floor plans showing the layout of the home's four levels.
Floor plan showing a family room, two rooms, bathroom, and staircase.
Four-bedroom floor plan with two bathrooms, closets, and room dimensions.
Floor plan showing the home's rooms, patio, screened-in porch, and approximate dimensions.
Basement floor plan with two labeled areas, a small room, stairs, and approximate dimensions.
VIEW PHOTOS
$1,350,000

331 Cumnor Road

5 Beds 4 Baths 3,927 Sq.Ft.

Description

Impressive inside and out, this 5 bedroom, 3.1 bath East Kenilworth home is located on one of the Village's most desirable streets. The welcoming screened-in front porch sets the tone for easy living and casual entertaining. The sun-filled living room with fireplace and curved windows overlooks the professionally landscaped yard and opens to the elegant dining room. The heart of the home is the top-of-the-line cook's kitchen with high-end appliances (Subzero, Viking, Wolf). The thoughtful kitchen design includes 2 full sinks, a breakfast area, butler's pantry, cozy fireplace, first-floor laundry, and access to the masonry back terrace for outdoor living and entertaining. The family room with custom built-in cabinetry and lighting includes new glass doors to access the terrace and easily bring the outdoors in. The second floor includes a luxe primary suite with a new bath and walk-in closet. The renovated 2nd-floor hall bath with Kalista fixtures is shared by 3 generous bedrooms, all with numerous windows that bring in natural light. The 3rd-floor suite includes a bathroom, bedroom, plenty of closets, and beautiful tree top views. This exceptional space could be used as a quiet office, nanny, or guest suite. The lower level includes loads of storage. This home has been meticulously maintained all in keeping with the home's architectural significance. These thoughtful upgrades include a new roof/copper flashing (2022), tuckpointing, brick walkways, electrical, plumbing, garage, new copper water line, sump pumps, etc. The 2.5-car garage was built by the current owner and has a full second story of storage. The lush yard with a charming playhouse feels like a private oasis all while being just steps to the Metra, The Sears School (JK-8), New Trier High School, the lake, shopping, bike paths, and dining.

Share Property

Location

331 Cumnor Road, Kenilworth, IL 60043

Status

Sold

Date Sold

September 1, 2022
Mary Grant

Mary Grant

Property Amenities

Interior
Fireplace Wood Burning, Gas Log
Appliances Double Oven, Microwave, Dishwasher, High End Refrigerator, Disposal, Cooktop, Built-In Oven, Range Hood, Gas Cooktop
Total Bedrooms: 5
Half Bathrooms: 1
Full Bathrooms: 3
Other Interior Features Skylight(s), Hardwood Floors, Heated Floors, First Floor Laundry, Built-in Features, Walk-In Closet(s), Bookcases, Drapes/Blinds, Separate Dining Room
Area & Lot
Living area 3,927 Sq.Ft.
MLS® ID 11472304
Year Built 1914
School District 203
High School New Trier Twp H.S. Northfield/Wi
Middle School The Joseph Sears School
Elementary School The Joseph Sears School
Type Residential
Status Sold
Exterior
Air conditioning Space Pac
Heat type Radiator(s)
Water Source Lake Michigan
Garage Space 2.0
Sewer Public Sewer
Other Exterior Features Patio, Porch Screened, Storms/Screens
Roof Asphalt
Finance
Sales Price $1,350,000
Real Estate Tax $20,585 yearly

SEE MARY'S RECENT LISTINGS

FEATURED PROPERTIES

Work With Mary

Call Mary and learn what so many of her friends and colleagues already know: When it comes to helping you buy or sell your home, Mary will go above and beyond to get it done.