Leave a Message

Thank you for your message. We will be in touch with you shortly.

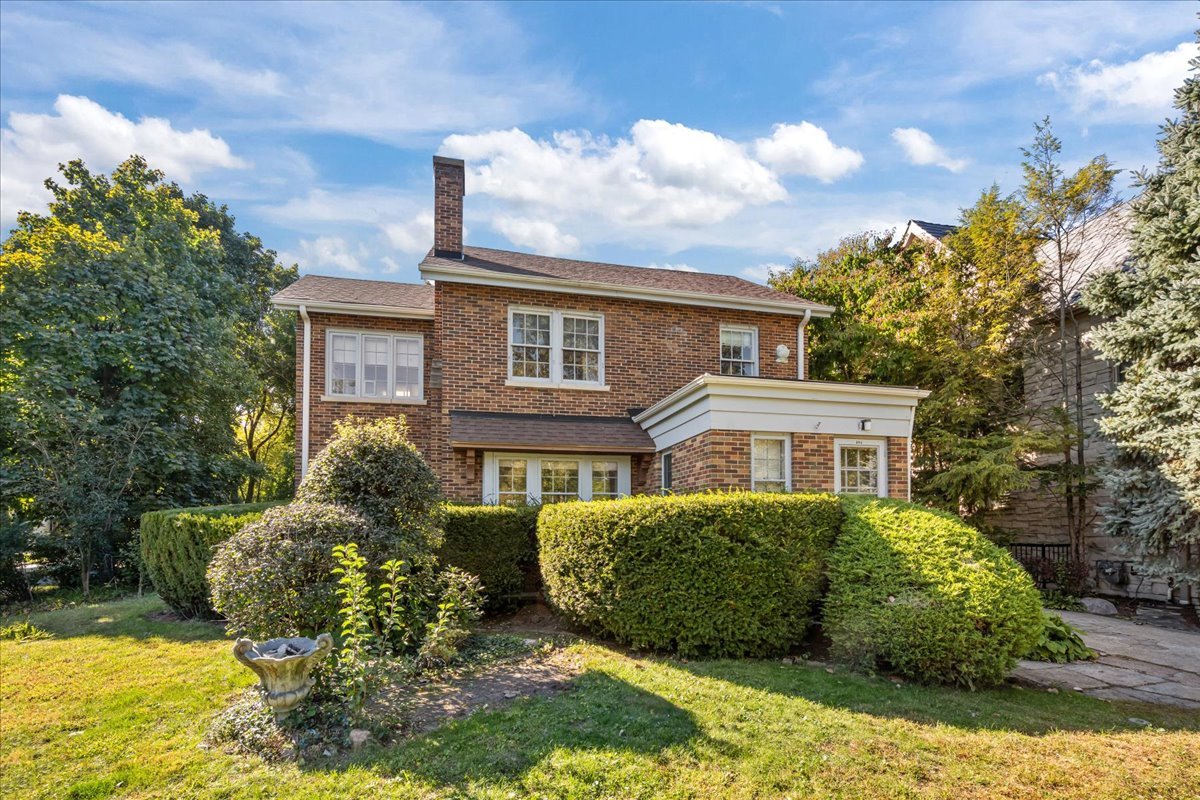
Red-brick Colonial home with a rooftop dormer, stone front steps, and mature trees.
Entry hall with a curved, red-carpeted staircase and an arched view into the living room.
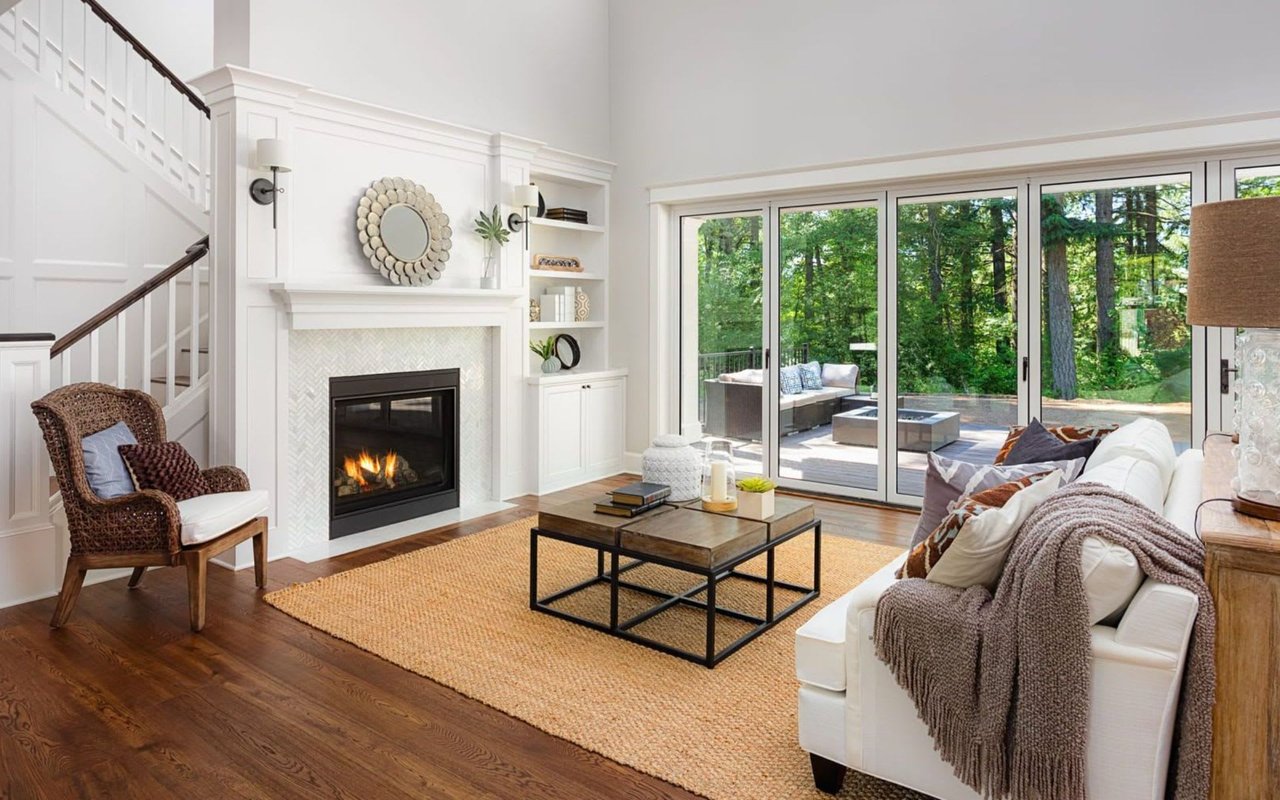
Furnished living room with a lit fireplace, built-in cabinets, and tall windows overlooking greenery.
Living room with a white fireplace, cream seating, hardwood floors, and a black grand piano.
Bright home office with a large desk, blue chair, and white plantation shutters.
Bright living room with gray sofa, leather lounge chair, built-in shelving, and large windows.
Living room with gray sofa, arched built-in cabinets, large windows, and hardwood floors.
Dining room with an oval wooden table, hardwood floors, and large windows on three sides.
White kitchen with a large stone island, stainless-steel appliances, and tan tile flooring.
White kitchen with a large island, dark stools, and windows with plantation shutters.
White kitchen with glass-front cabinets, subway tile, and a stainless steel Wolf range.
Mudroom with built-in shoe storage, woven baskets, wall hooks, and a white glass-paneled door.
Bright bathroom with a pedestal sink, white subway tile, and a large divided-light window.
Bedroom with white bedding, a dark wood bed, patterned chair, and hardwood floors.
Bright bathroom with dark wood vanities, granite countertops, and a large arched window.
Bathroom with a dark wood vanity and glass-enclosed tiled shower.
Furnished bedroom with a white bed, two tall windows, and a long white dresser beneath an oval mirror.
Furnished home office with a desk, gray sofa, and French doors opening to greenery.
Bathroom with a white pedestal sink, subway tile, and a large window with blinds.
Attic bedroom with two skylights, a blue-quilted bed, and a red armchair.
Bright bathroom with a glass shower, pedestal sink, and large window overlooking leafy trees.
Furnished upstairs office with a sloped ceiling, skylight, wooden desk, and dresser.
Furnished living room with a television on a black shelving unit and a brown leather sofa.
Basement exercise room with a stationary bike and rowing equipment on hardwood floors.
Home gym with red strength-training racks, a weight bench, dumbbells, and exercise balls.
Bathroom with a glass-enclosed white-tile shower, white vanity, and navy-blue walls.
Backyard patio with Adirondack chairs, a dining table, and mature trees beside a white-sided house.
Stone patio with a metal dining set and blue Adirondack chairs beside a white-sided outbuilding.
First-floor plan showing the room layout, labeled dimensions, deck, and patio.
Floor plan showing three bedrooms, walk-in closets, and three bathrooms.
Floor plan showing a sitting room, bedroom, bathroom, and staircase.
Basement floor plan with a large recreation room, laundry, exercise room, smaller rooms, and bath.
VIEW PHOTOS
$1,400,000

45 Warwick Road

4 Beds 5 Baths 2,100 Sq.Ft.

Description

Touting the best of both worlds, this classic Winnetka home offers easy living with this unbeatable location, it's Winnetka Park District access and the Kenilworth's Joseph Sears School District (JK-8). This 4-bedroom home, with a gracious double door entry leads to the living room with gas fireplace and French doors opening to the sun-filled office with three walls of windows. The family room, located next to the kitchen, has custom built in cabinetry and continues to the renovated white kitchen with high end appliances, loads of custom cabinetry and a center island with room for stools. The sun-filled dining room overlooks the professionally landscaped, fenced in yard with private patio. The yard access is through the handy mudroom off the kitchen. A sweet white powder room finishes off the first-floor space. The second floor includes a spacious primary suite with plenty of closets and a renovated bath with double sinks. Two additional bedrooms, both with loads of closet space, share a renovated hall bath. The third-floor retreat is a great surprise with a study/hang out space, bright bedroom with treetop views and a full renovated bath. The lower level includes a rec room, 2 work out spaces, full bathroom, laundry room and loads of storage. The outdoor space includes a private backyard, a patio, and a new 2 car detached garage. This home has been meticulously maintained inside and out and includes extras such as new Marvin windows, lawn sprinkler system and generator. Steps to the Sears School, New Trier High School, the lake, and the Metra all from this lovely North Shore home.

Share Property

Location

45 Warwick Road, Winnetka, IL 60093

Status

Sold

Date Sold

June 29, 2023
Mary Grant

Mary Grant

Property Amenities

Interior
Fireplace Gas Log
Appliances Range, Microwave, Dishwasher, High End Refrigerator, Washer, Dryer, Disposal
Total Bedrooms: 4
Half Bathrooms: 1
Full Bathrooms: 4
Other Interior Features Hardwood Floors, Built-in Features, Some Carpeting, Some Wood Floors, Separate Dining Room
Area & Lot
Living area 2,100 Sq.Ft.
MLS® ID 11794011
Year Built 1924
School District 203
High School New Trier Twp H.S. Northfield/Wi
Middle School The Joseph Sears School
Elementary School The Joseph Sears School
Architecture Styles Colonial
Type Residential
Status Sold
Exterior
Air conditioning Space Pac
Heat type Radiator(s)
Water Source Public
Garage Space 2.0
Sewer Public Sewer
Other Exterior Features Patio, Storms/Screens
Lot Features Corner Lot
Roof Asphalt
Finance
Sales Price $1,400,000
Real Estate Tax $18,493 yearly

SEE MARY'S RECENT LISTINGS

FEATURED PROPERTIES

Work With Mary

Call Mary and learn what so many of her friends and colleagues already know: When it comes to helping you buy or sell your home, Mary will go above and beyond to get it done.