Leave a Message

Thank you for your message. We will be in touch with you shortly.

Private Address
Private Address
Private Address
Private Address
Private Address
Private Address
Private Address
Private Address
Private Address
Private Address
Private Address
Private Address
Private Address
Private Address
Private Address
Private Address
Private Address
Private Address
Private Address
Private Address
Private Address
Private Address
Private Address
Private Address
Private Address
Private Address
Private Address
Private Address
Private Address
Private Address
Private Address
Private Address
Private Address
Private Address
Private Address
Private Address
Private Address
Private Address
Private Address
Private Address
Private Address
Private Address
Private Address
Private Address
Private Address
Private Address
Private Address
Private Address
Private Address
Private Address
Private Address
Private Address
Private Address
Private Address
Private Address
Private Address
Private Address
Private Address
Private Address
Private Address
Private Address
Private Address
Private Address
Private Address
Private Address
Private Address
Private Address
Private Address
Private Address
Private Address
Private Address
Private Address
Private Address
Private Address
Private Address
Private Address
VIEW PHOTOS
Listed by Mary Grant with @properties Christie's International Real Estate 847-881-0200
$3,495,000

Private Address

6 Beds 8 Baths 5,894 Sq.Ft. 0.53 Acres

Description

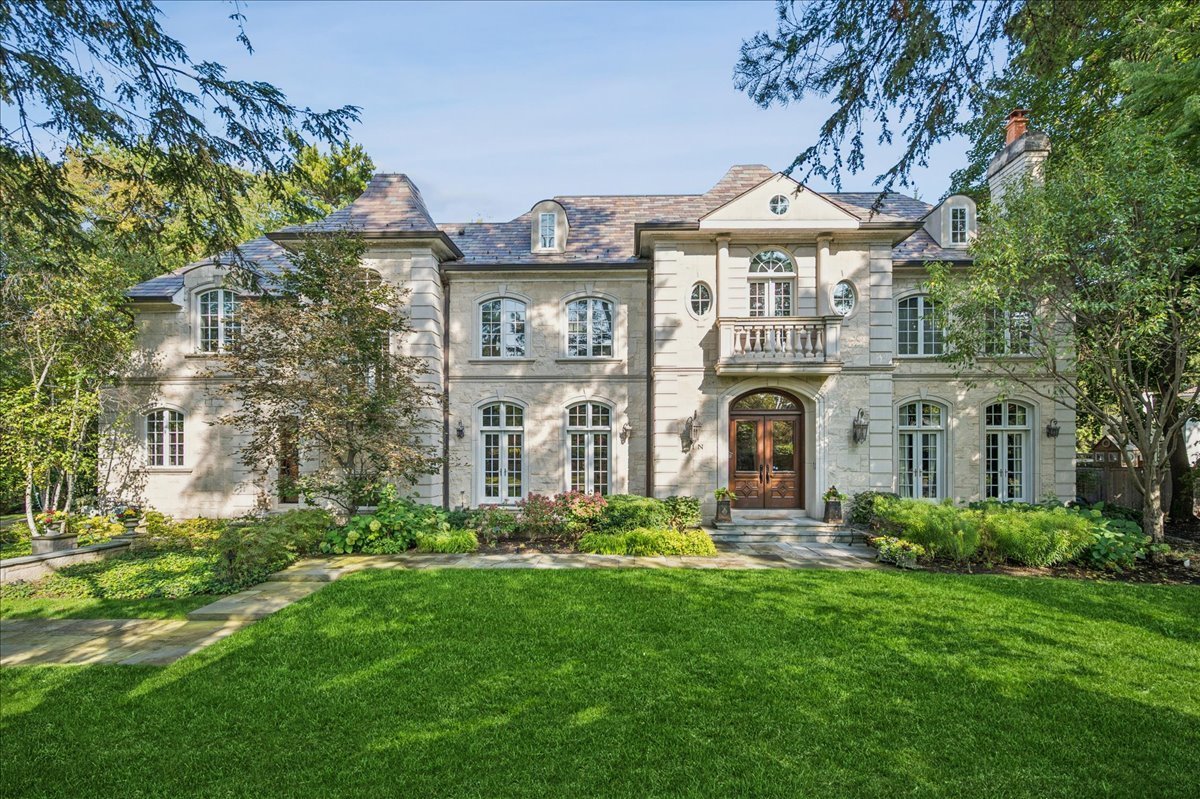
Set on over half an acre on private Indian Hill Road within the sought-after Greeley School District, this exceptional 6-bedroom, 6.2-bath home offers the perfect blend of timeless elegance and everyday livability. Striking curb appeal sets the tone for the gracious yet highly functional interior. A grand foyer with a dramatic curved staircase introduces beautifully scaled living spaces, including a handsome club-like office with custom built-ins, fireplace, and views of the professionally landscaped grounds. Formal entertaining spaces include a gracious living room with fireplace and French doors opening to the bluestone patio. At the heart of the home, the expansive family room with fireplace flows seamlessly into the updated chef's kitchen, featuring high-end appliances, two islands, dual dishwashers, an espresso machine, and abundant storage. The stunning vaulted breakfast room is a showpiece, surrounded by windows and French doors that create a seamless connection to the exceptional outdoor living spaces. An elegant dining room and well-appointed butler's pantry are perfectly positioned just off the kitchen, creating a seamless flow for entertaining. A thoughtfully designed mudroom, first-floor laundry room with storage, two powder rooms, and attached three-car garage complete the main level. The second floor features a luxe primary suite with a spa-inspired bath, generous walk-in closets, and a gas fireplace. Four more ensuite bedrooms offer spacious accommodations all with ample closet space along with an additional laundry. The expansive lower level provides exceptional flexibility with a sun-filled exercise room, a large recreation space, a bonus room that could function as an office or a bedroom, a classic bar, craft room, sixth bedroom with full bath, and extensive storage. Beautifully landscaped grounds provide exceptional privacy while enjoying a coveted walk-to-everything location just moments from the Metra, award-winning schools, Lake Michigan, and downtown Winnetka.

Share Property

Status

For Sale
Mary Grant

Mary Grant

Property Amenities

Interior
Laundry room Main Level, Upper Level, Multiple Locations, Sink
Fireplace Gas Log
Appliances Double Oven, Microwave, Dishwasher, High End Refrigerator, Bar Fridge, Freezer, Washer, Dryer, Disposal, Oven, Other, Gas Cooktop
Flooring Hardwood, Carpet
Total Bedrooms: 6
Half Bathrooms: 2
Full Bathrooms: 6
Other Interior Features Dry Bar, Wet Bar, Built-in Features, Walk-In Closet(s), Bookcases, Open Floorplan, Special Millwork, Separate Dining Room, Paneling
Area & Lot
Lot Area 0.53 Acres
Living area 5,894 Sq.Ft.
MLS® ID 12672761
Year Built 2005
School District 203
High School New Trier Twp H.S. Northfield/Wi
Middle School Carleton W Washburne School
Elementary School Greeley Elementary School
Architecture Styles French Provincial
Type Residential
Status For Sale
Exterior
Air conditioning Central Air, Zoned
Heat type Forced Air, Radiant Floor
Water Source Lake Michigan
Garage Space 3.0
Sewer Public Sewer
Other Exterior Features Roof Deck, Outdoor Grill, Fire Pit
Parking Garage, Yes, Garage Owned, Attached
Roof Slate
Finance
Sales Price $3,495,000
HOA Fees $1,500 yearly
Real Estate Tax $56,076 yearly
image

Schedule a Showing

I would love to show you this beautiful property. Please select your preferred date and time below. I will be in touch shortly to confirm your appointment.

Schedule a Showing

I would love to show you this beautiful property. Please select your preferred date and time below. I will be in touch shortly to confirm your appointment.

Thank you for your interest in . We are reviewing your request and will be in touch shortly!

Mortgage Calculator

Estimate your monthly mortgage payment, including the principal and interest, property taxes, and HOA. Adjust the values to generate a more accurate rate.

All estimates are provided for informational purposes only. Actual amounts may vary.
$0,000 Your Payment 20 15 65
$0,000 Your Payment

SEE MARY'S RECENT LISTINGS

FEATURED PROPERTIES

Wilmette

Work With Mary

Call Mary and learn what so many of her friends and colleagues already know: When it comes to helping you buy or sell your home, Mary will go above and beyond to get it done.